
Views
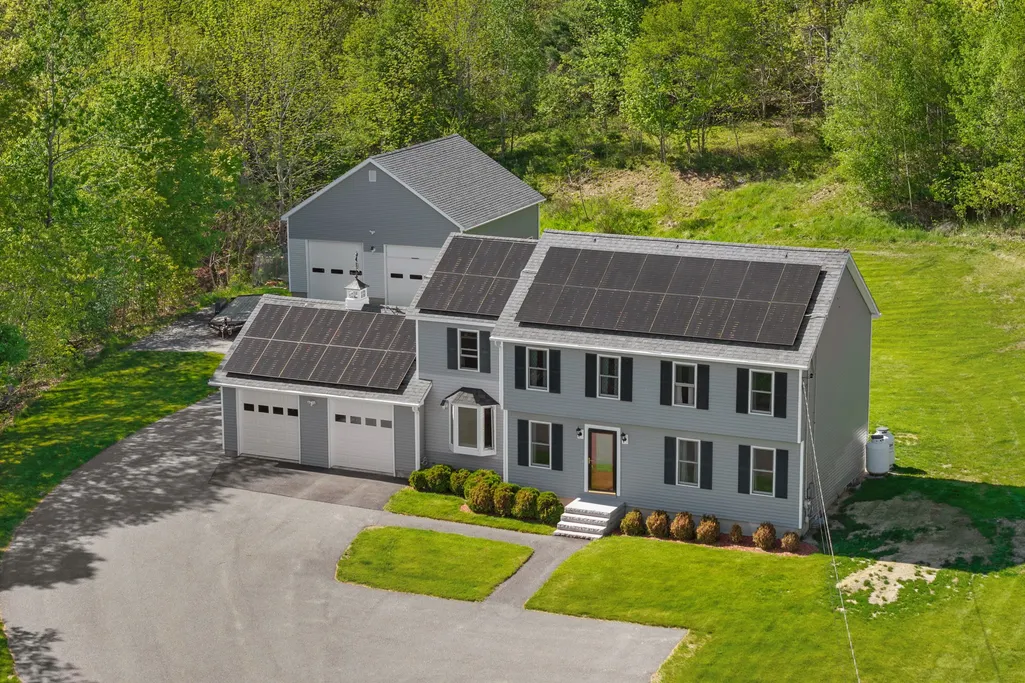
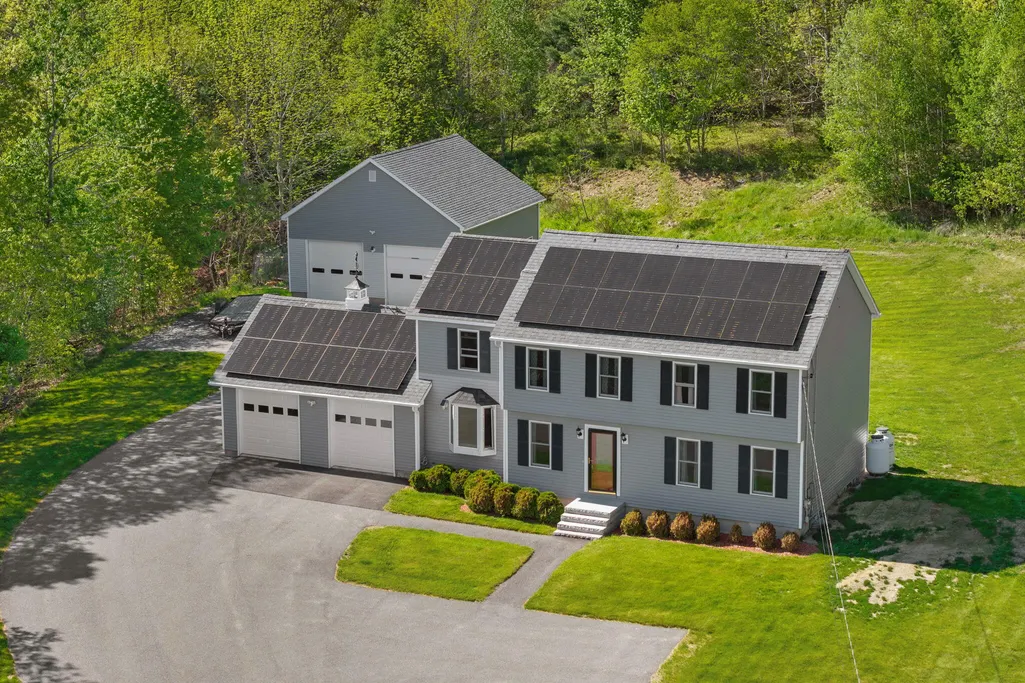
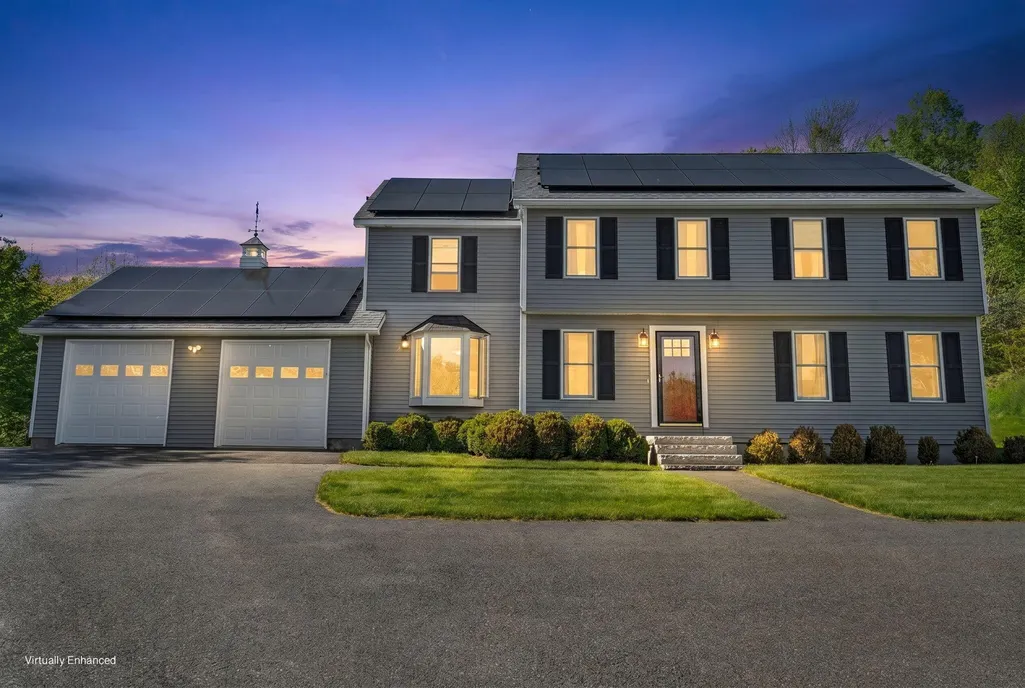
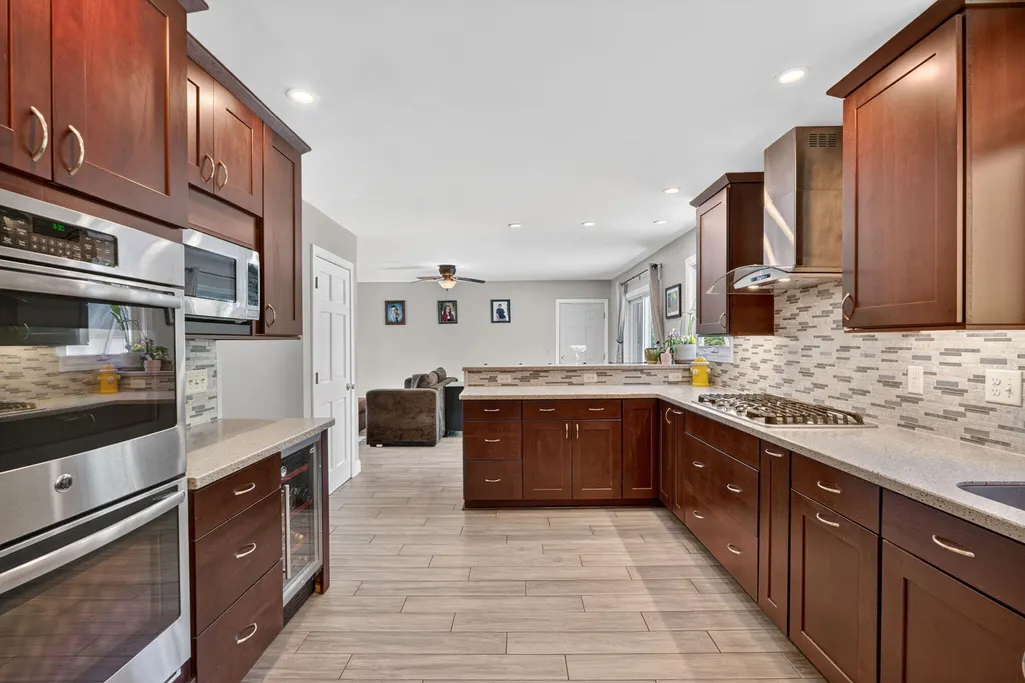
Address
11 High Hill Court, Dedham, ME
Price
$ 569,000
Property Attributes
- MLS#1639667
- TypeSingle Family
- Listing Status Active
- CountyHancock
- CityDedham
- NeighborhoodHigh Hill Estates Subdivision
- Zip04429
- StyleColonial
- Year Built1990
- Taxes$ 4027
- Price$ 569,000
- Bedrooms4
- Full Bathrooms2
- Half Bathrooms1
- Sqr Footage2120
- Lot Size1.63 Acres
Data Source:
Maine Listings (MREIS)
Property Description
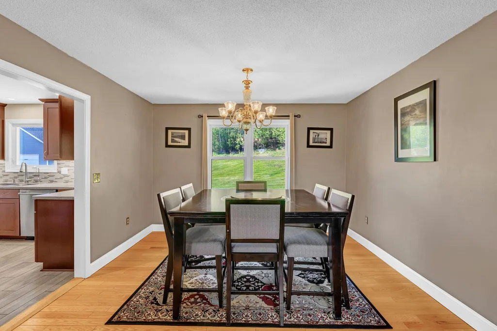
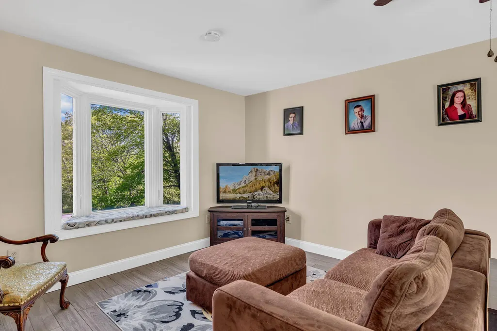
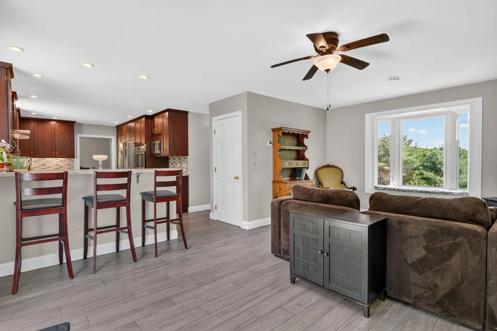
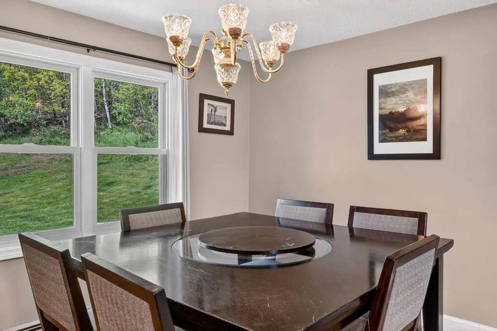
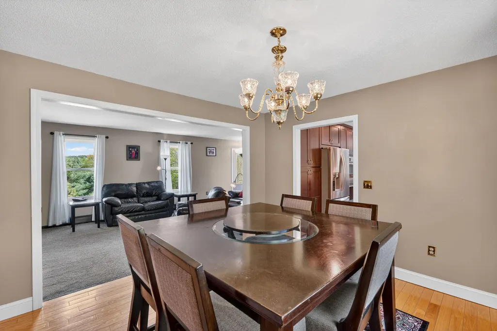
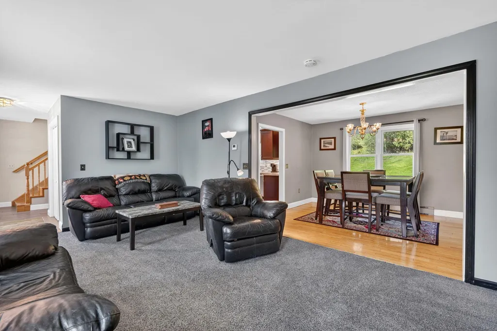
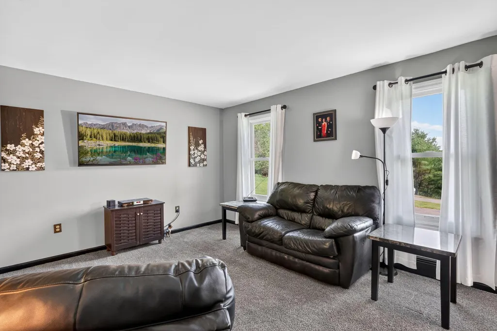
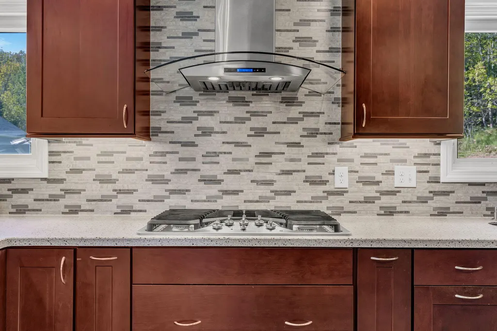
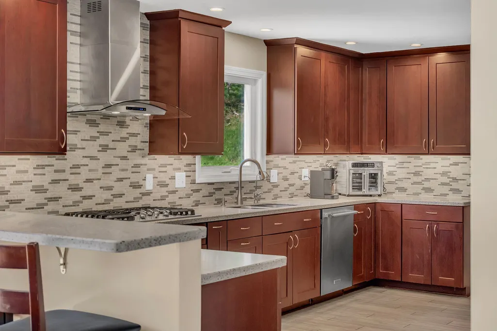
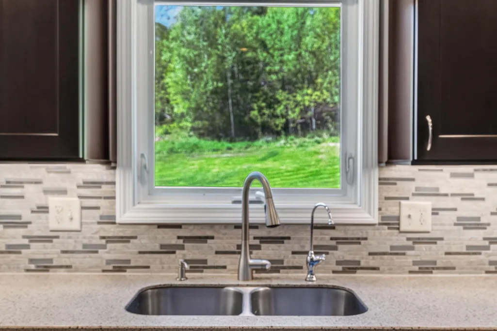
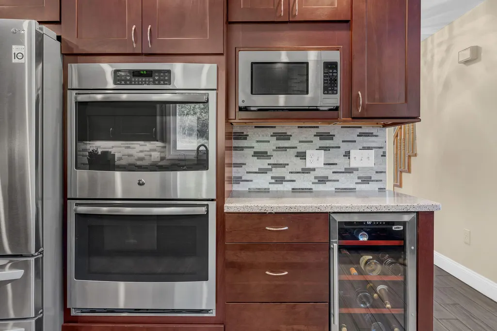
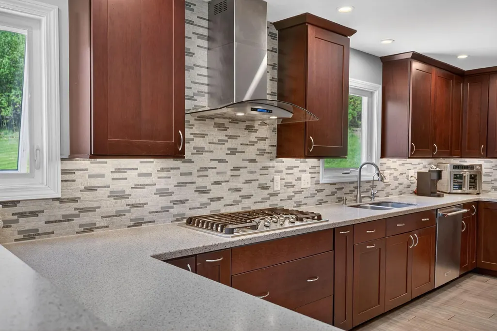
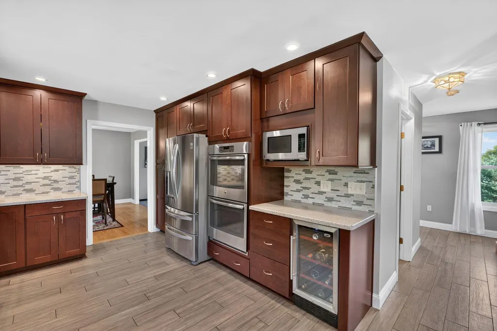
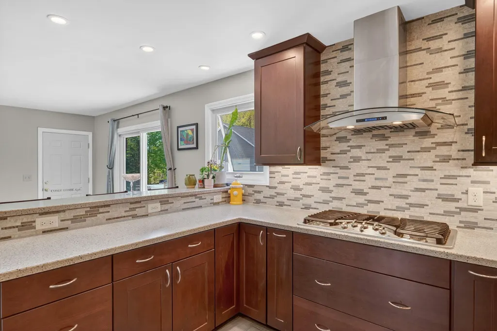
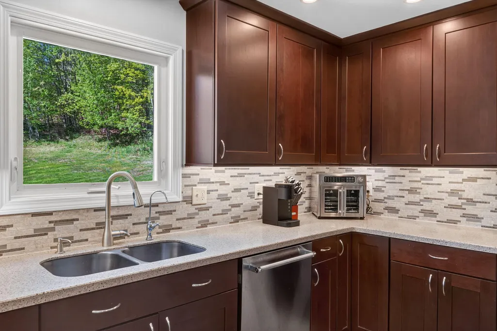
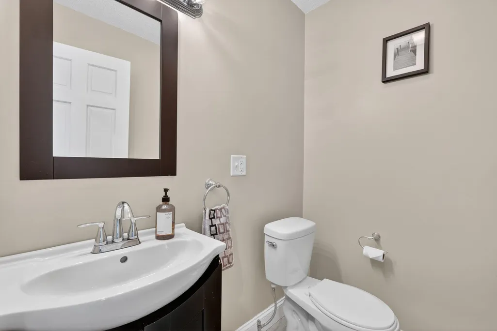
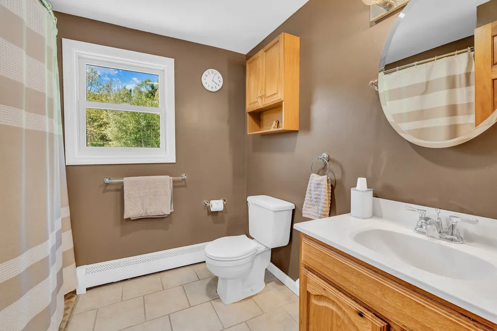
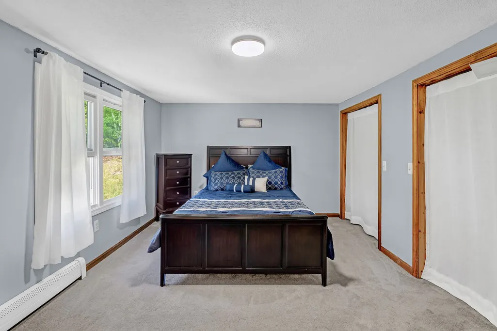
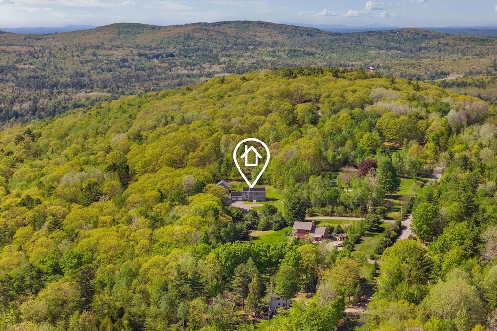
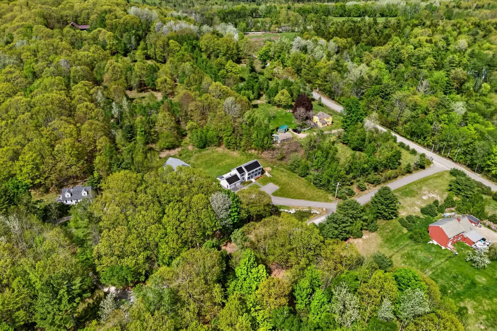
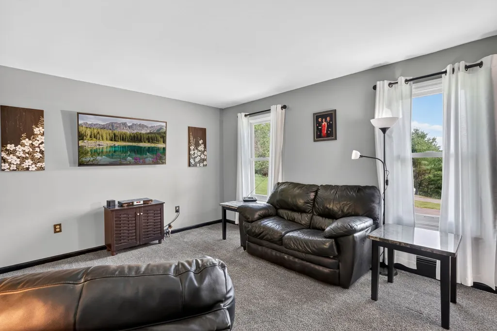
Want lower electric bills? Welcome to Solar Power at 11 High Hill, with solar panels keeping your electricity bills virtually nonexistent! This beautifully maintained Colonial in Dedham, offering the perfect blend of classic charm and modern updates completed. Set on a generous 1.63-acre lot, this home provides both privacy and space while remaining conveniently close to town amenities. Step inside to discover a thoughtfully renovated and gorgeous kitchen, featuring updated cabinetry, stylish countertops, and modern appliances--ideal for both everyday living and entertaining. The custom tile backsplash is a showstopper! The inviting floor plan continues into spacious living and dining areas, filled with natural light and timeless character. Upstairs, the primary suite boasts a fully renovated bath, creating a relaxing retreat, while three additional bedrooms provide plenty of space for everyone, or even a home office. This property also features a rare combination of garage space: an attached two-car garage for daily convenience plus a detached oversized and heated garage with lofted storage above--perfect for hobbyists, car enthusiasts, or anyone in need of extra space. A dog containment area is already in place, making this an easy choice for pet owners. Outdoors, a spacious patio with hot tub sets the stage for relaxation and gatherings, surrounded by the beauty and privacy of the expansive lot. With 4 bedrooms, 2.5 baths, and a setting that blends open yard space with wooded privacy. This home is a true find in Dedham, with its close proximity to Bangor Ellsworth, and the coastal areas such, as Acadia National Park and DownEast Maine. Dedham's small community keeps the need to travel at bay, with its own special amenities. The Kiski Lot Walking Trails, Great Pond Mountain Conservation Trust Trails, hiking Bald Mountain, the Lucerne Golf Course, and even fine dinning at the historic Lucerne Inn. Dedham also offers high school choice.
General Features
| Sewer | Private Sewer,Septic Tank |
|---|---|
| Zoning | Res |
| Electric | Circuit Breakers,Other Electric |
| Tax Year | 2024 |
| County | Hancock |
| Property Type | Residential |
| HOA | false |
| Status | Active |
| City | Dedham |
| Lot Size Units | Acres |
| Lot Size Square Feet | 71002.8 |
| Tax Annual Amount | 4027 |
| Standard Status | Active |
| Tax Lot | 1 |
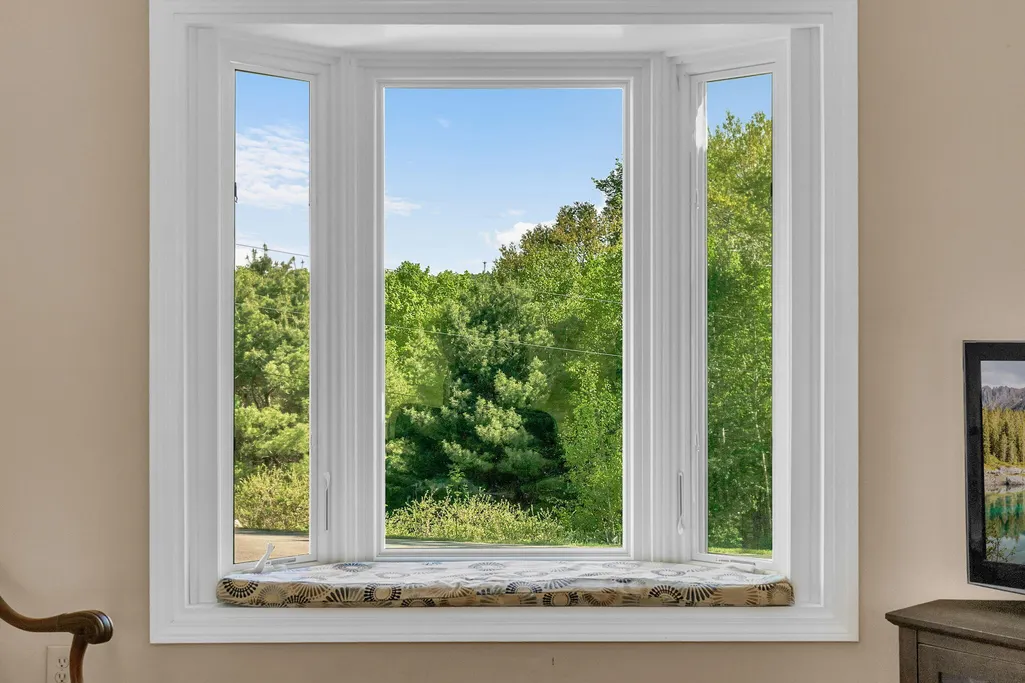
| View | Trees/Woods |
| Virtual Tour | https://www.zillow.com/view-imx/a7431510-b1df-4ab8-ba27-282381742d00?wl=true&setAttribution=mls&initialViewType=pano |
| Heating | Propane,Baseboard,Hot Water,Zoned,Radiant |
| Cooling | None |
| Property Subtype | Single Family Residence |
| Garage Y/N | true |
| Land Lease Y/N | false |
| Subdivision Name | High Hill Estates Subdivision |
| High School District | Dedham Public Schools |
| Roof | Shingle |
| Garage Spaces | 6 |
| Architectural Style | Colonial |
| Construction Materials | Wood Frame,Vinyl Siding |
| Year Built | 1990 |
| Attached Garage | true |
| Total Rooms | 8 |
| Full Baths | 2 |
| Appliances | Dishwasher,Disposal,Dryer,Microwave,Gas Range,Refrigerator,Wall Oven,Washer,Tankless Water Heater |
| Patio/Porch Features | Patio |
| Energy Efficient | Ceiling Fans |
| Exclusions | Fire station lights; fire hydrant |
Interior Features
| Total Baths | 3 |
|---|---|
| Air Conditioning Y/N | false |
| Heating Y/N | true |
| Basement | Interior Entry,Full,Unfinished |
| Flooring | Carpet,Tile,Wood,Hardwood |
| Fireplace Y/N | false |
| Above Grade Finished Area | 2120 |
| Half Baths | 1 |
| Total Bedrooms | 4 |
| Interior Amenities | Bathtub,Shower,Storage,Primary Bedroom w/Bath |
Exterior Features
| Parking Features | Paved,5 - 10 Spaces,Garage Door Opener,Detached,Inside Entrance,Storage |
|---|---|
| Lot Features | Subdivided,Cul-De-Sac,Level,Open Lot,Rolling Slope |
| Water Source | Private,Well |
| Lot Size Area | 1.63 |
| Lot Size Acres | 1.63 |
| Road Surface Type | Paved |
| Lot Size Source | Public Records |
| Waterfront Y/N | false |
| Road Frontage Type | Private Road |
| Building Area Total | 2120 |
| Foundation Details | Poured Concrete |
| Spa | true |
| Other Equipment | Cable,Other |
| Exterior Amenities | Animal Containment System |
| Door Features | Storm Door(s) |
Amenities
- Foreclosure
- Views
- Short Sale
- New Construction
- Adult 55+
- Lease To Own
- No HOA Fees
- Furnished
- Primary On Main
- Air Conditioning
- Seller Finance
- Green
- Fixer Upper
- Horse
- Golf
- Fireplace
- Deck
- Garage
- Basement
- Pool
Property vs Single Family Average in 04429
Statistics provided by Inside Real Estate
Price
Taxes
Year Built
 Listing data is derived in whole or in part from the Maine IDX and is for consumers' personal, non commercial use only. Dimensions are approximate and not guaranteed. All data should be independently verified ©2026 Maine Real Estate Information System, Inc. All Rights Reserved.
