
















Address
54 Eustis Village Road, Eustis, ME
Price
$ 449,000
Property Attributes
- MLS#1642314
- TypeSingle Family
- Listing Status Active
- CountyFranklin
- CityEustis
- Zip04936
- StyleNew Englander
- Year Built1920
- Taxes$ 2776
- Price$ 449,000
- Bedrooms7
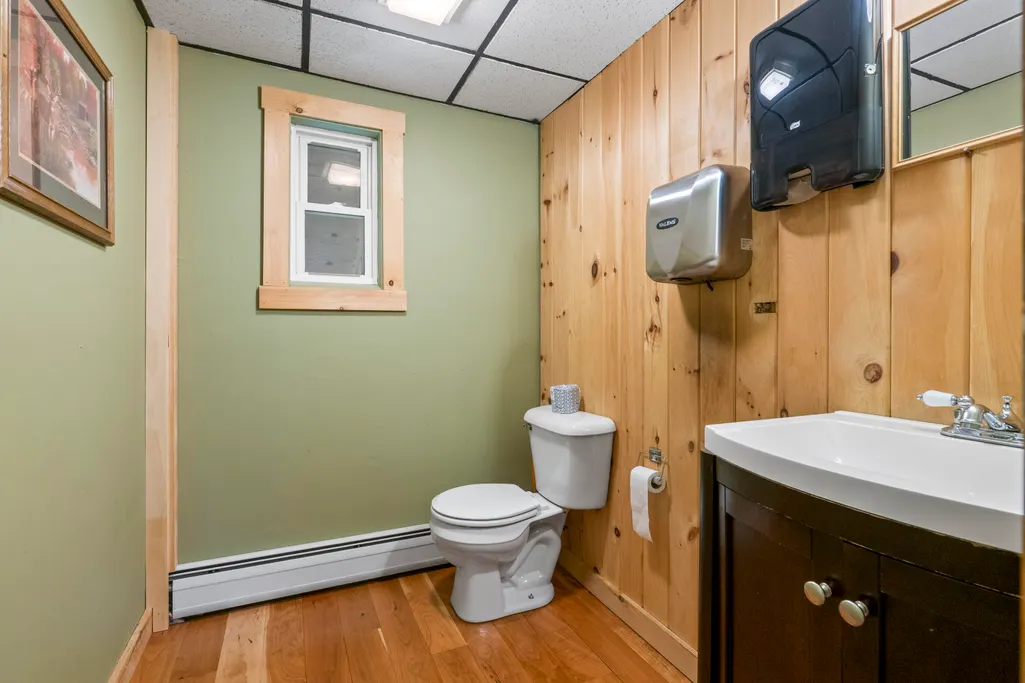
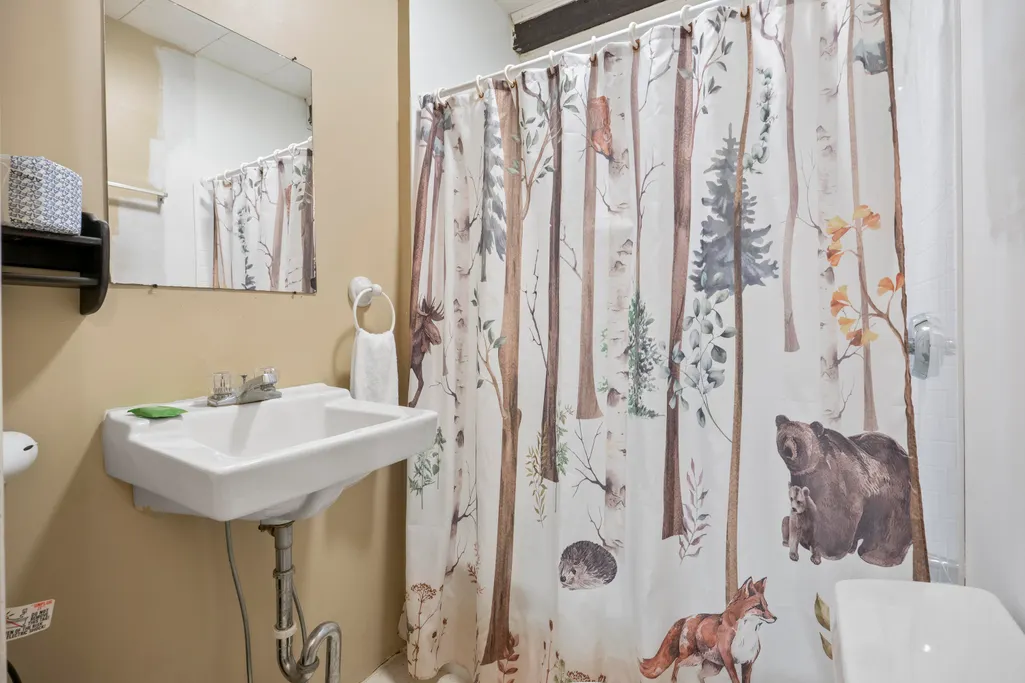
- Full Bathrooms6
- Half Bathrooms1
- Sqr Footage5516
- Lot Size1.34 Acres
Data Source:
Maine Listings (MREIS)
Property Description
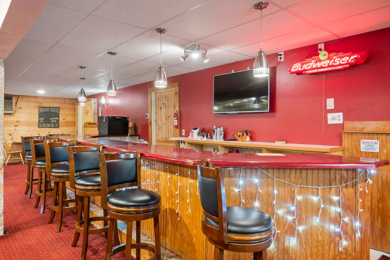
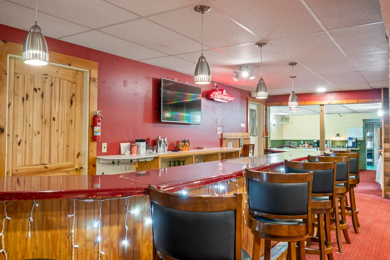
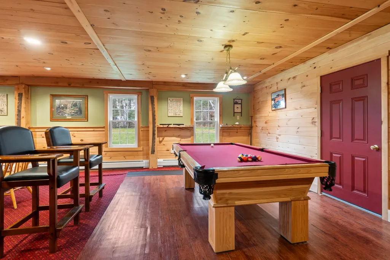
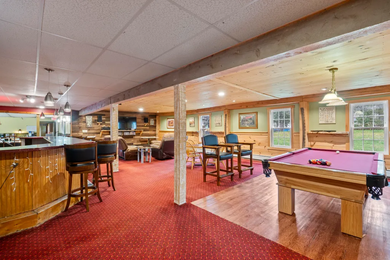
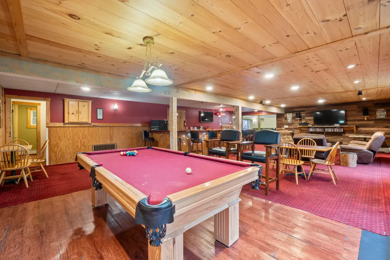
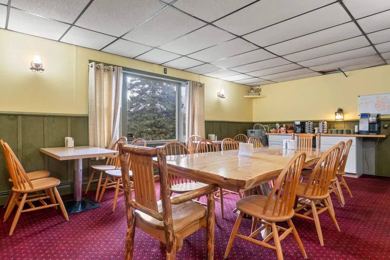
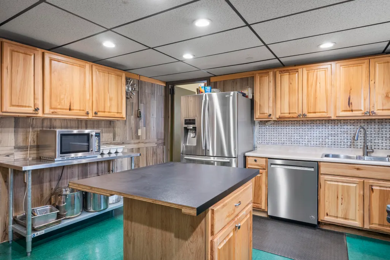
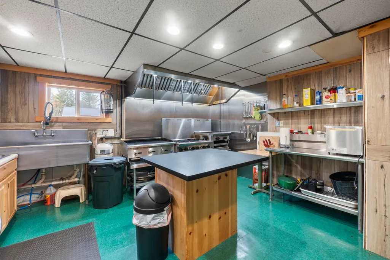
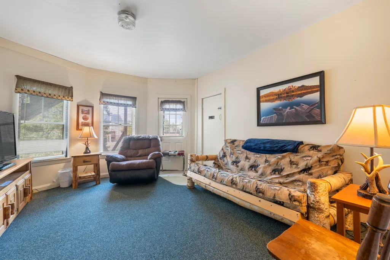
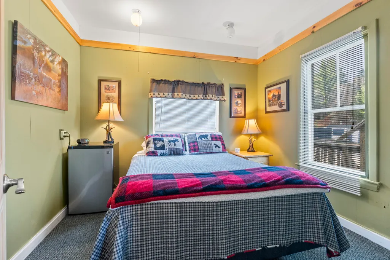
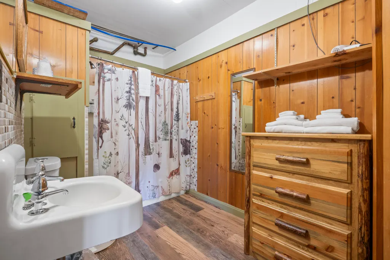
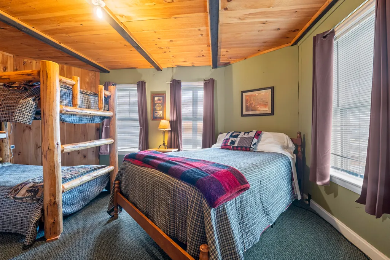
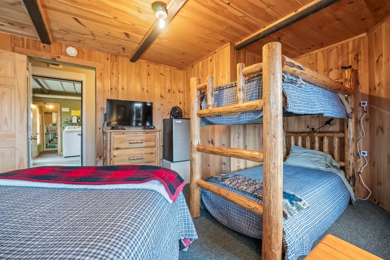
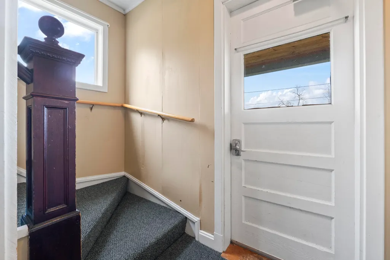
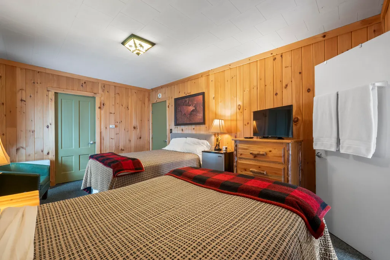
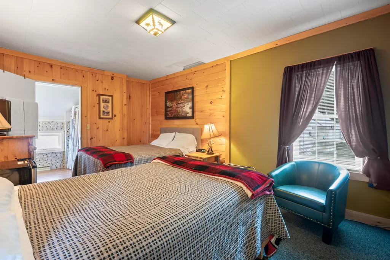
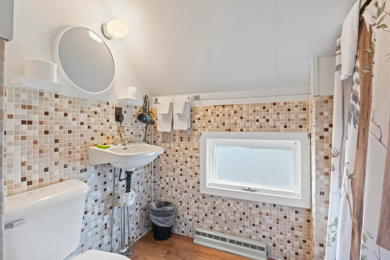
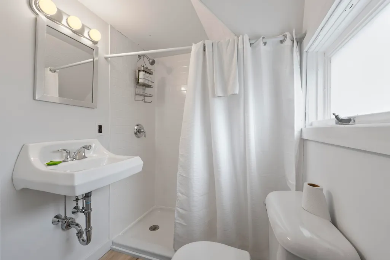
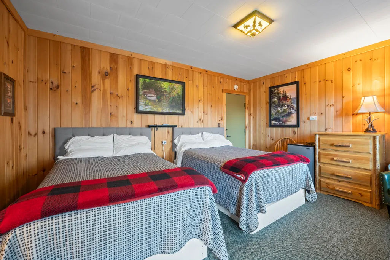
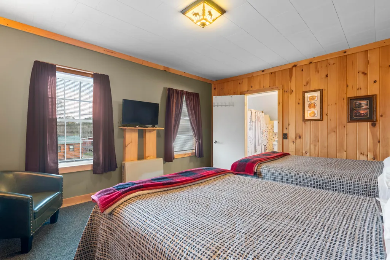
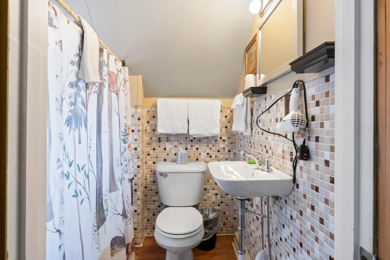
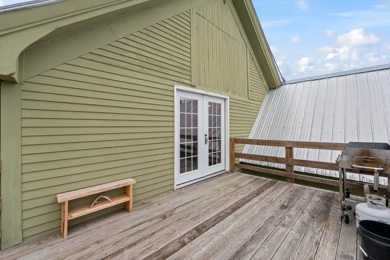
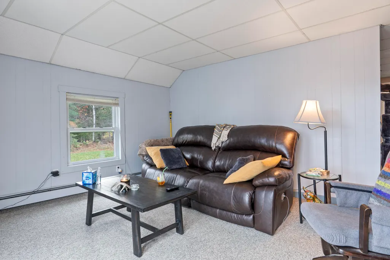
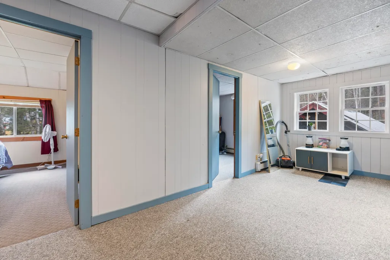
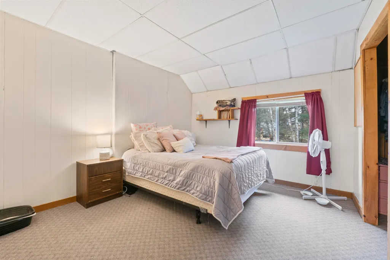
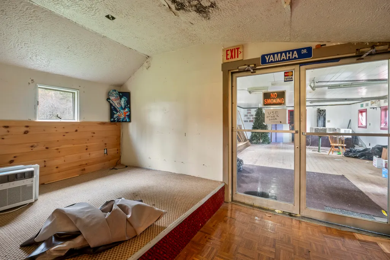
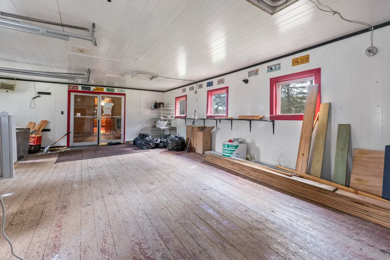
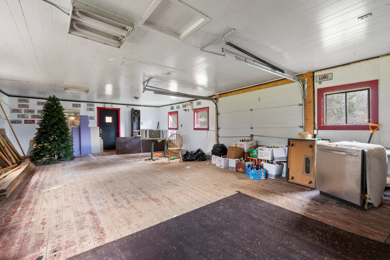
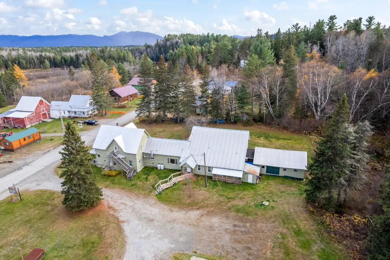
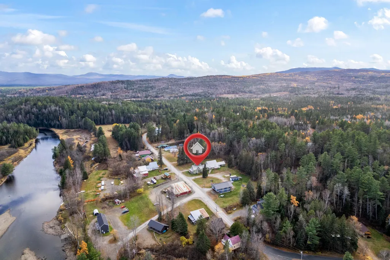
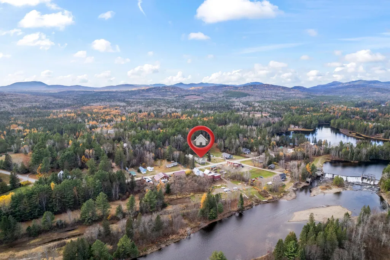
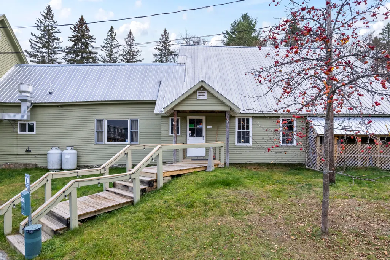
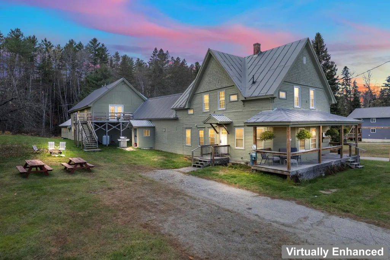
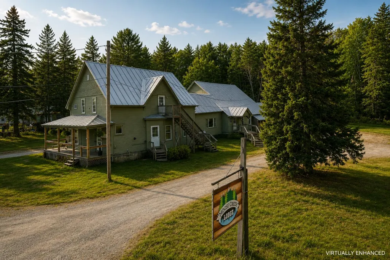
A four-season adventure retreat in legendary Eustis Village! Discover this fully furnished 7-bedroom, 6-bath lodge which has been beautifully updated and is currently operating successfully with a loyal guest following. With direct access to the snowmobile and ATV trails, as well as public Dead River access within walking distance, and also located between Sugarloaf and Saddleback ski resorts, it is truly an idyllic gateway for outdoor adventures. Enthusiasts will appreciate the prime location to hiking, hunting, fishing, skiing, kayaking, and boating. The lodge features a commercial kitchen, spacious dining area with custom coffee bar, and a cozy den with a full bar, pool table, and entertainment area. The property also offers a separate 2-bedroom apartment with private entrances, perfect for owners' quarters or additional rental income. With charm, functionality, and adventure~ Moose Creek Lodge is ready for its next chapter!
General Features
| Sewer | Private Sewer,Septic Design Available |
|---|---|
| Zoning | GP |
| Electric | Circuit Breakers |
| Tax Year | 2024 |
| County | Franklin |
| Property Type | Residential |
| HOA | false |
| Status | Active |
| City | Eustis |
| Lot Size Units | Acres |
| Lot Size Square Feet | 58370.4 |
| Tax Annual Amount | 2776 |
| Standard Status | Active |
| Tax Lot | 11 |
| Body of Water | North Branch Dead River |
| Virtual Tour | https://www.propertypanorama.com/instaview/mreis/1642314 |
| Heating | Gas Bottled,Oil,Direct Vent Heater,Forced Air,Hot Water,Zoned |
| Cooling | Wall Unit(s),Window Unit(s) |
| Property Subtype | Single Family Residence |
| Garage Y/N | true |
| Land Lease Y/N | false |
| Roof | Metal |
| Garage Spaces | 2 |
| Architectural Style | New Englander |
| Construction Materials | Wood Frame,Wood Siding |
| Year Built | 1920 |
| Attached Garage | true |
| Total Rooms | 15 |
| Full Baths | 6 |
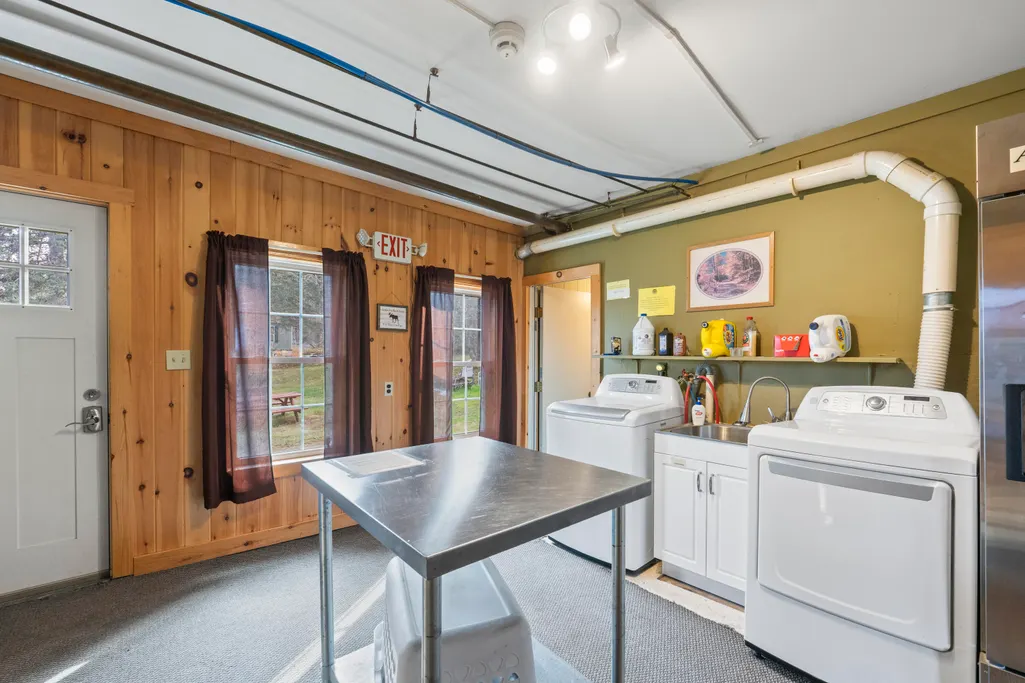
| Appliances | Cooktop,Dishwasher,Dryer,Microwave,Gas Range,Refrigerator,Washer |
| Patio/Porch Features | Deck,Porch |
Interior Features
| Total Baths | 7 |
|---|---|
| Air Conditioning Y/N | true |
| Heating Y/N | true |
| Basement | Interior Entry,Unfinished |
| Flooring | Carpet,Laminate,Tile,Vinyl,Wood |
| Fireplace Y/N | false |
| Above Grade Finished Area | 5516 |
| Half Baths | 1 |
| Total Bedrooms | 7 |
| Interior Amenities | 1st Floor Bedroom,1st Floor Primary Bedroom w/Bath,Attic,In-Law Floorplan,Other,Storage,Primary Bedroom w/Bath |
| Furnished Y/N | Furnished |
| Laundry Features | Main Level,Upper Level |
Exterior Features
| Parking Features | Gravel,11 - 20 Spaces,Inside Entrance |
|---|---|
| Lot Features | Near Public Beach,Near Shopping,Near Town,Neighborhood,Rural,Ski Resort,Level,Open Lot |
| Water Source | Private |
| Lot Size Area | 1.34 |
| Lot Size Acres | 1.34 |
| Lot Size Source | Public Records |
| Waterfront Y/N | false |
| Building Area Total | 5516 |
Amenities
- Foreclosure
- Views
- Short Sale
- New Construction
- Adult 55+
- Lease To Own
- No HOA Fees
- Furnished
- Primary On Main
- Air Conditioning
- Seller Finance
- Green
- Fixer Upper
- Horse
- Golf
- Fireplace
- Deck
- Garage
- Basement
- Pool
Property vs Single Family Average in 04936
Statistics provided by Inside Real Estate
Price
Taxes
Year Built
 Listing data is derived in whole or in part from the Maine IDX and is for consumers' personal, non commercial use only. Dimensions are approximate and not guaranteed. All data should be independently verified ©2026 Maine Real Estate Information System, Inc. All Rights Reserved.
