
Golf Course
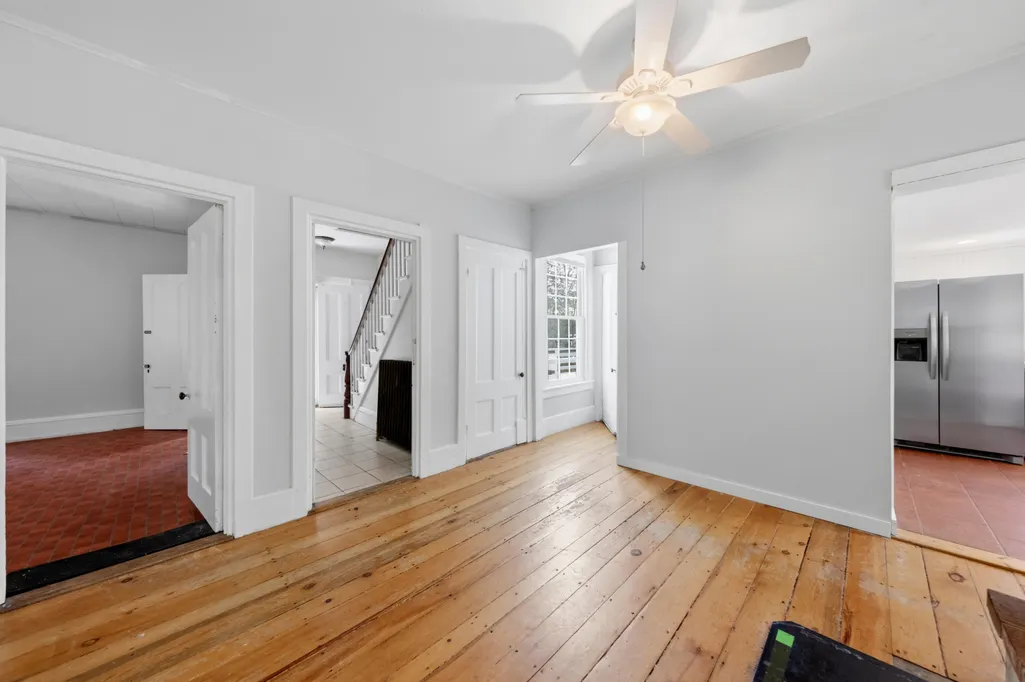
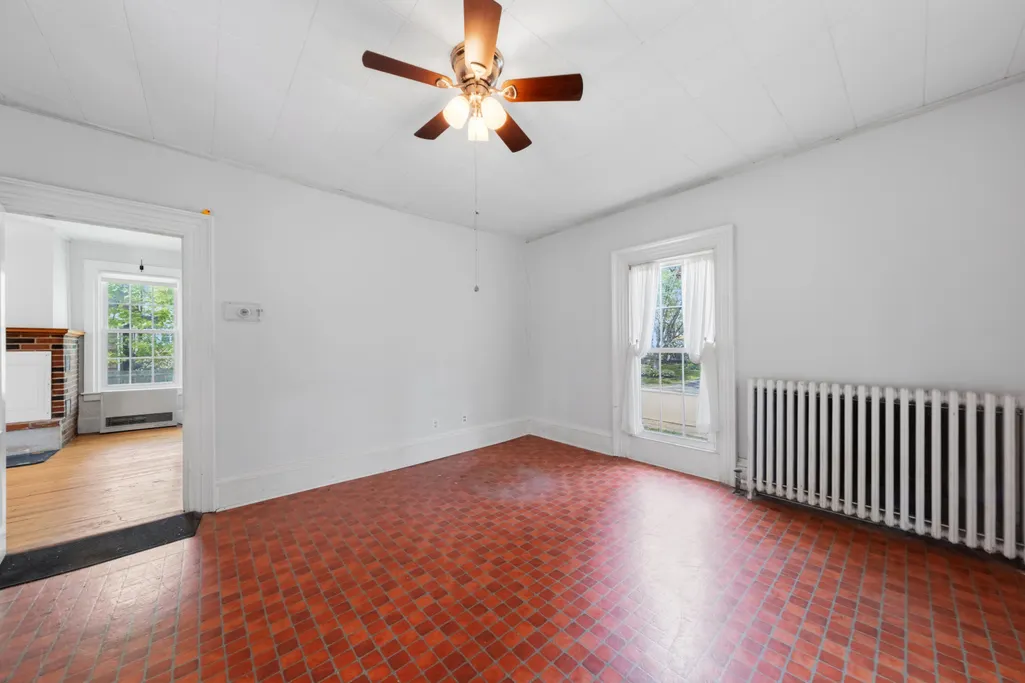
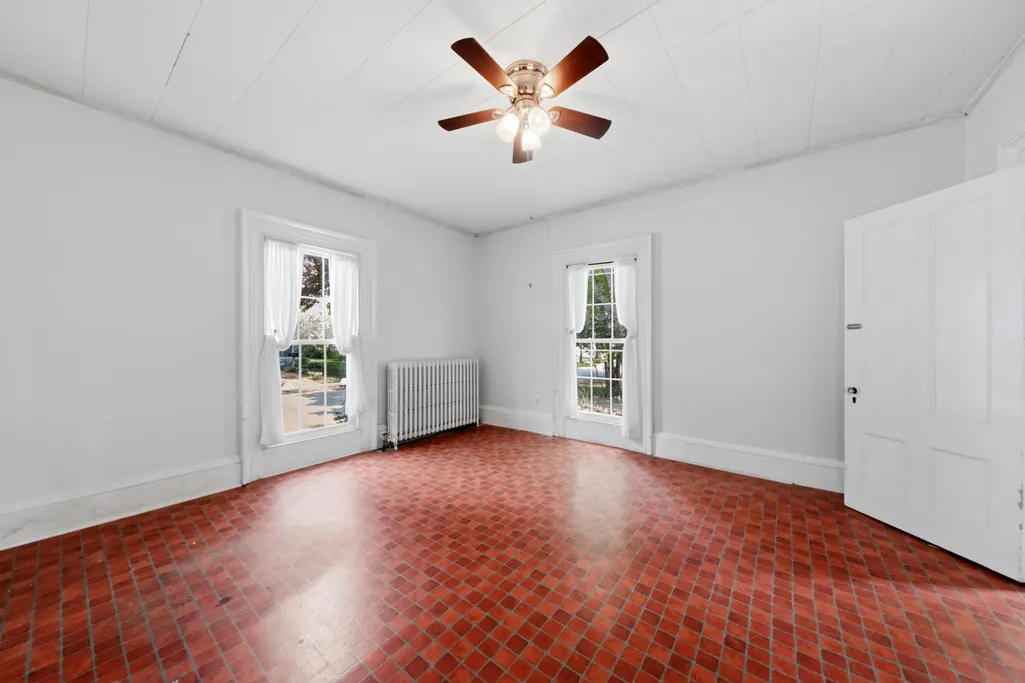
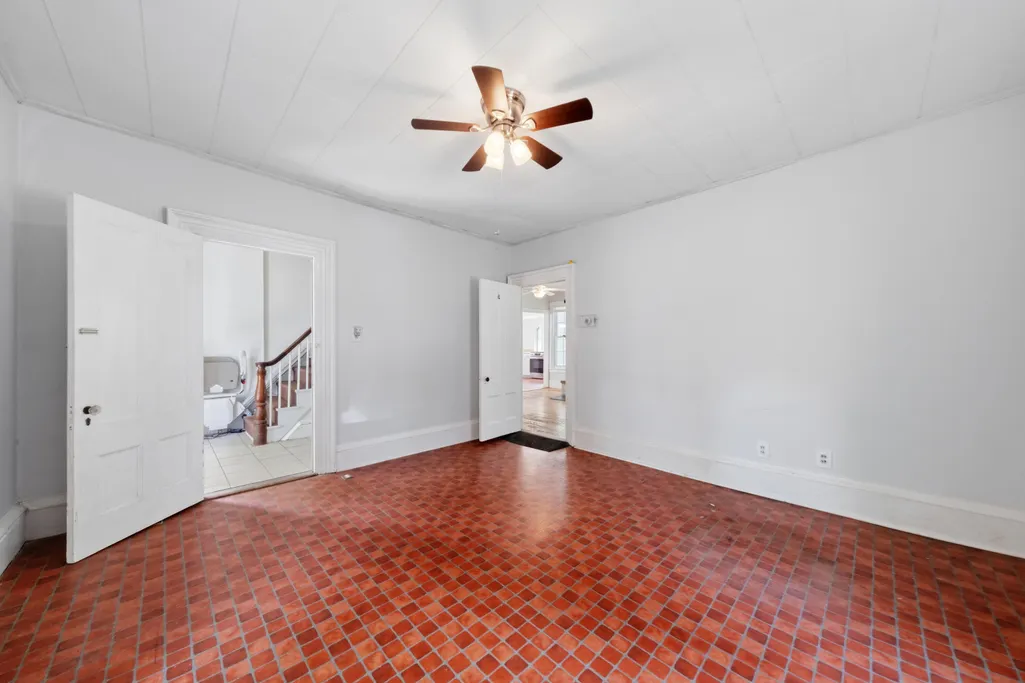
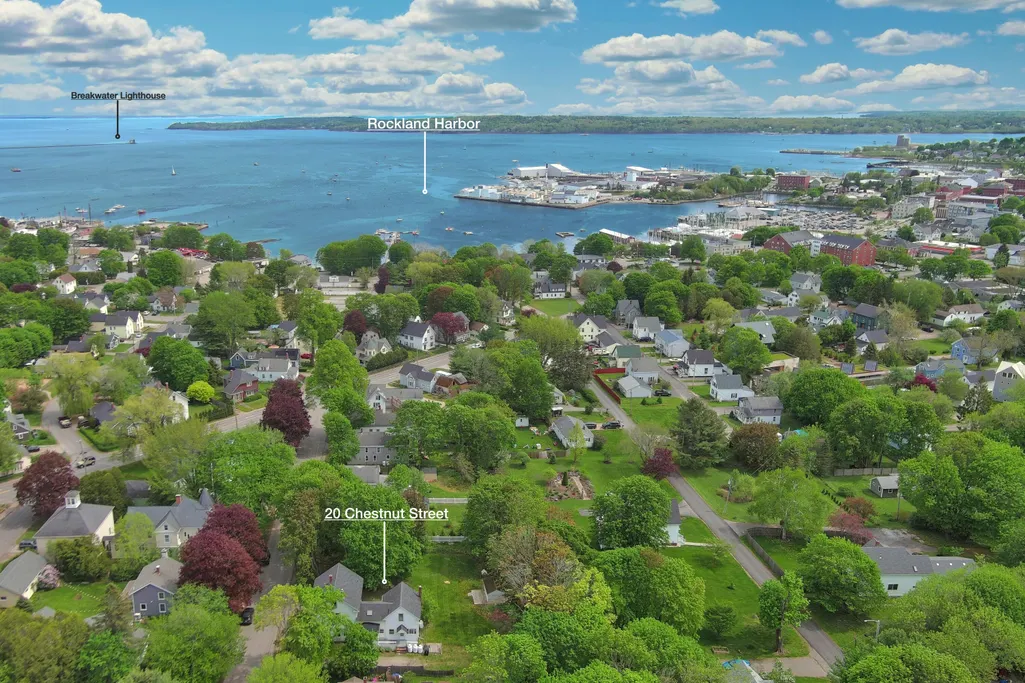
Address
20 Chestnut Street, Rockland, ME
Price
$ 365,000
Property Attributes
- MLS#1652387
- TypeSingle Family
- Listing Status Active
- CountyKnox
- CityRockland
- Neighborhoodn-a
- Zip04841
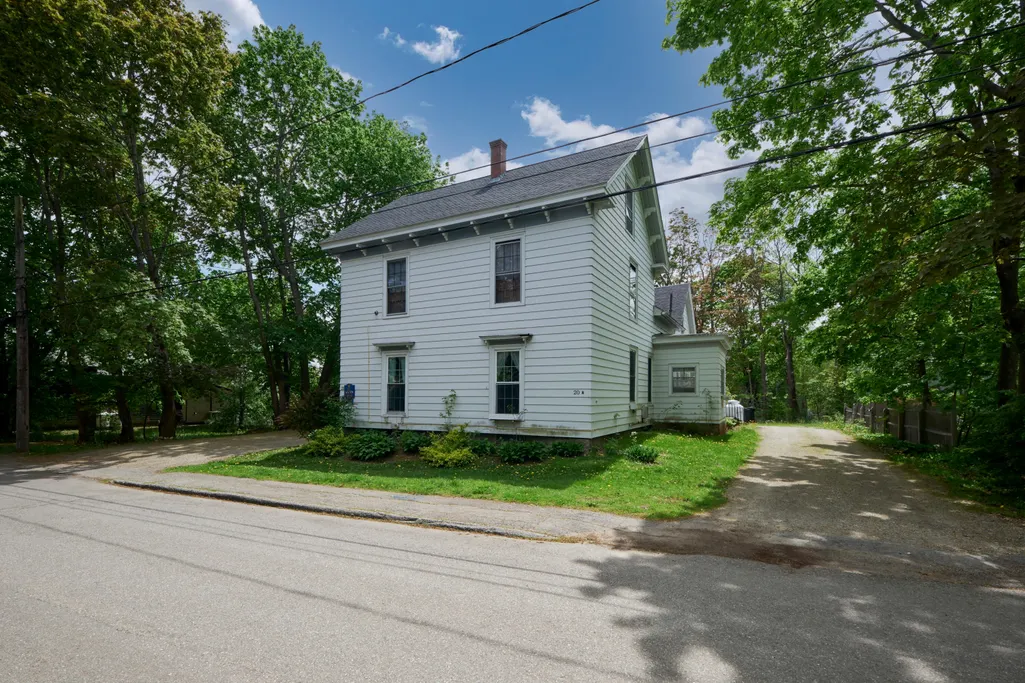
- StyleNew Englander
- Year Built1880
- Taxes$ 7558
- Price$ 365,000
- Bedrooms4
- Full Bathrooms3
- Half Bathrooms0
- Sqr Footage2728
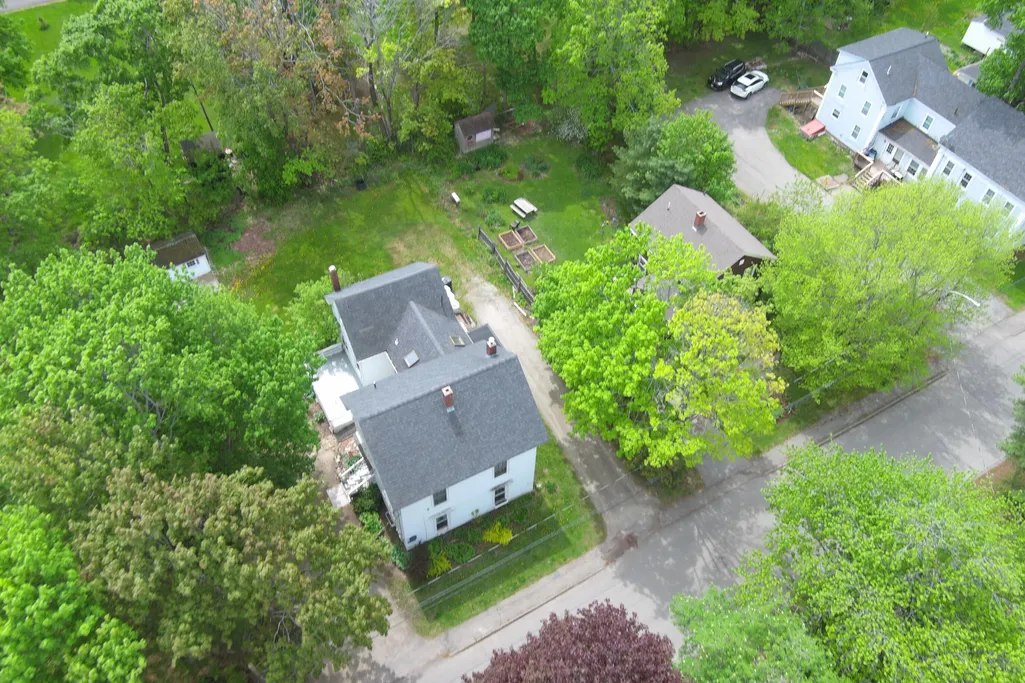
- Lot Size0.23 Acres
Data Source:
Maine Listings (MREIS)
Property Description
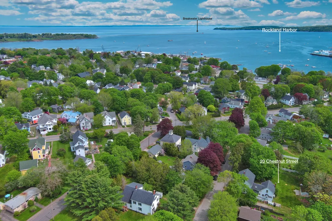
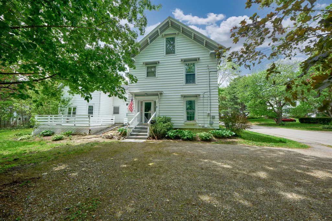
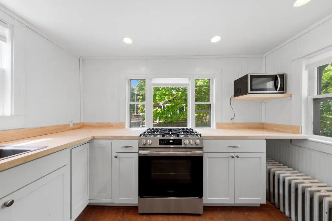
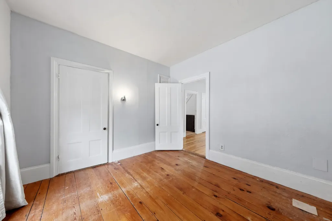
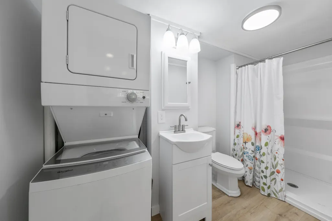
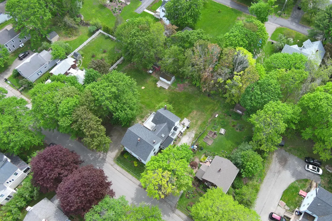
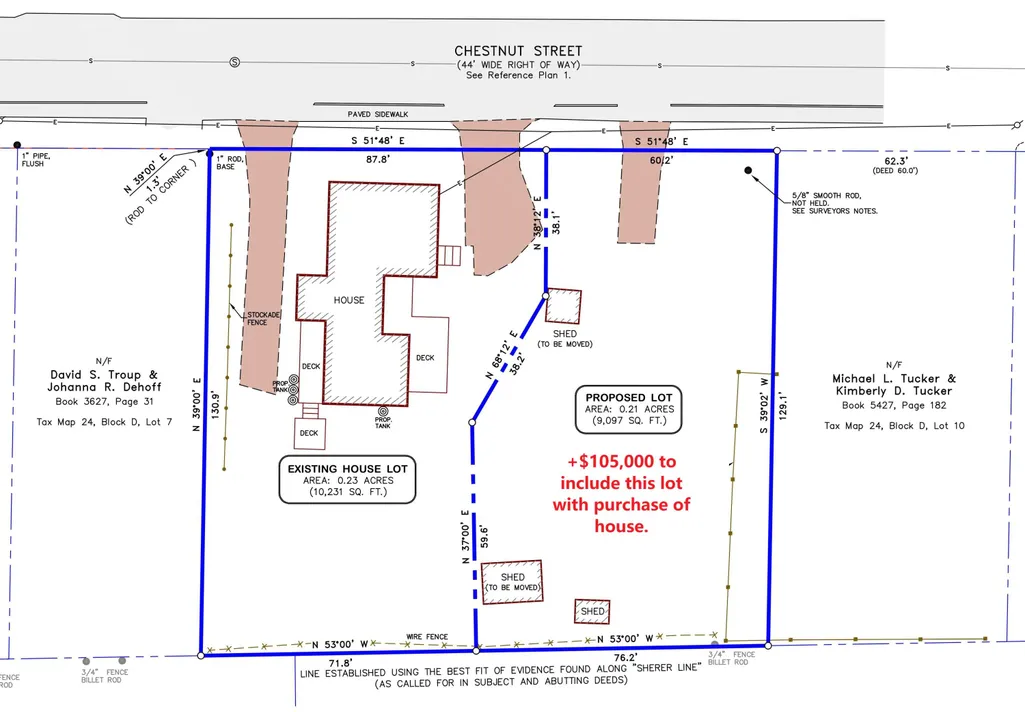
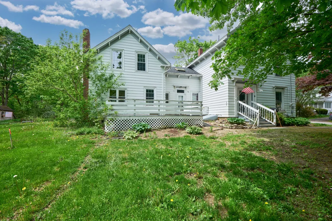
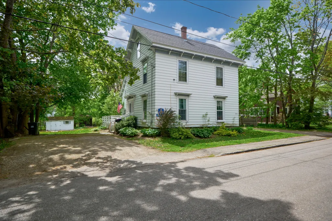
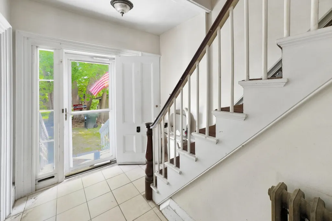
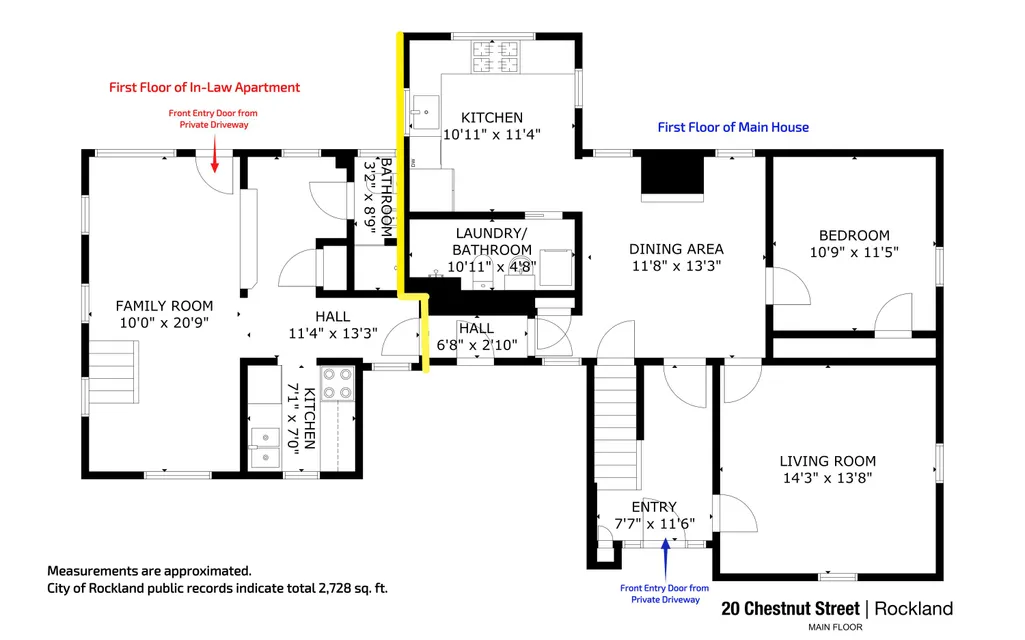
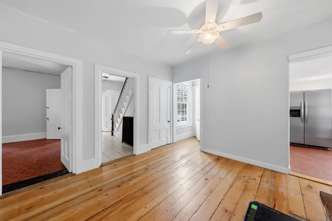
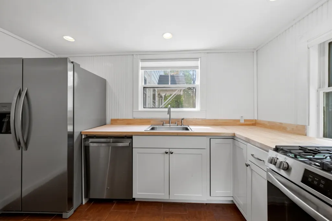
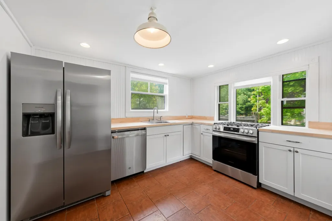
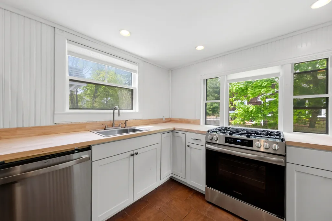
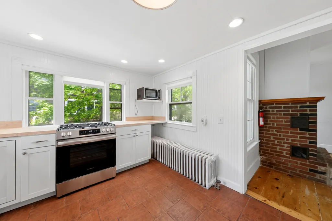
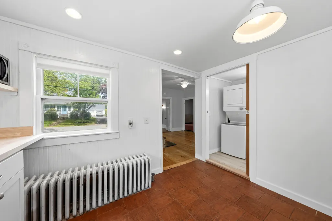
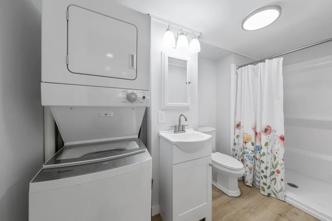
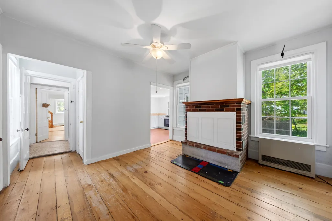
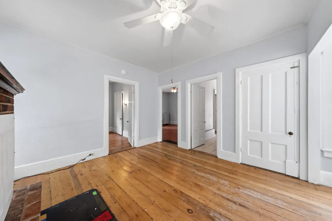
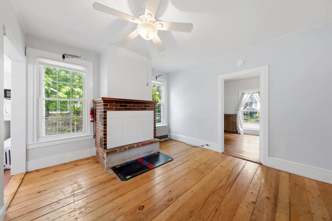
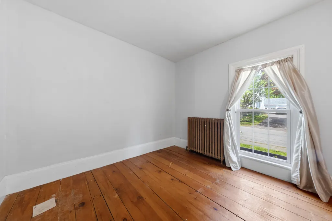
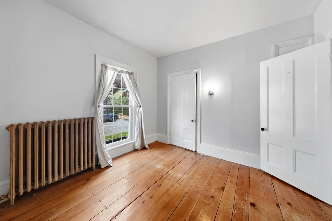
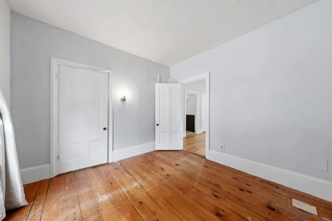
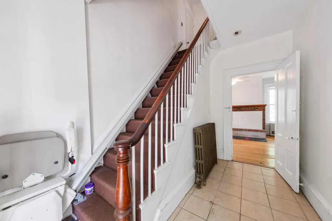
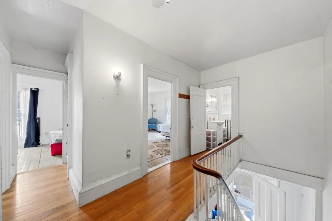
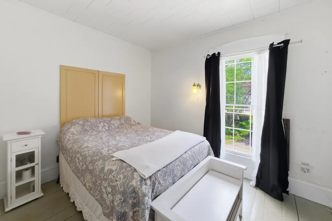
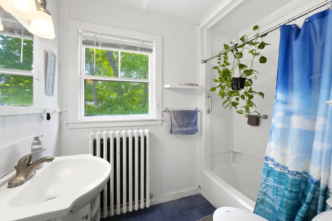
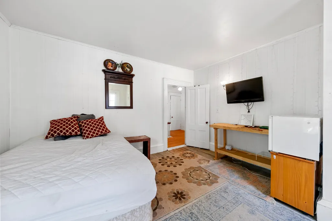
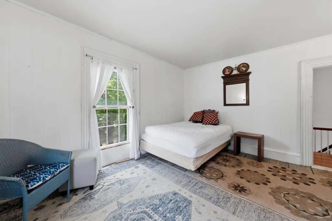
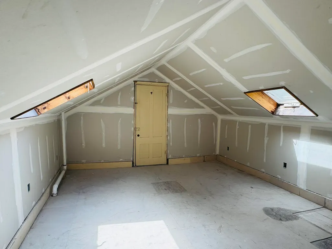
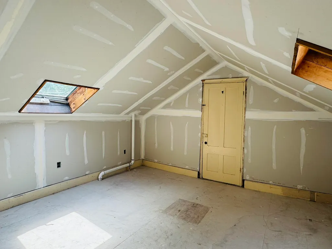
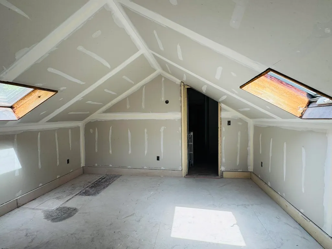
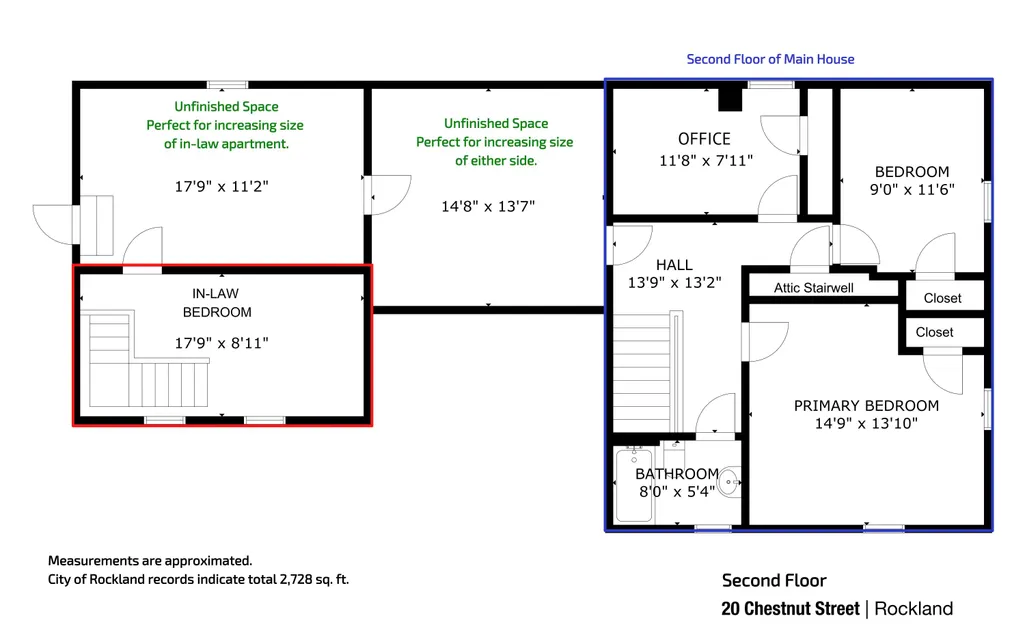
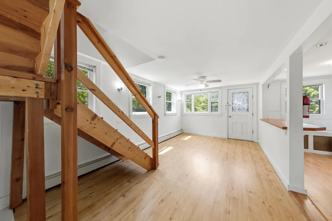
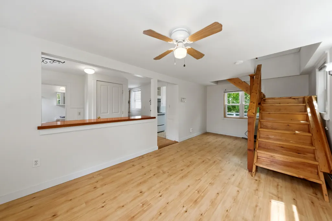
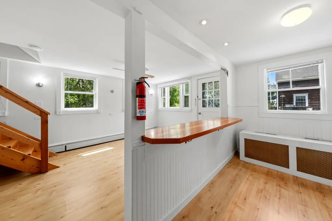
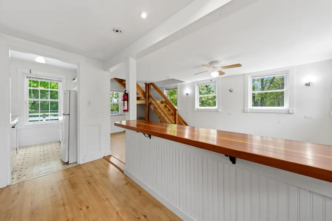
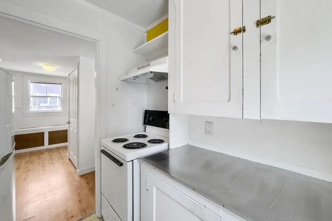
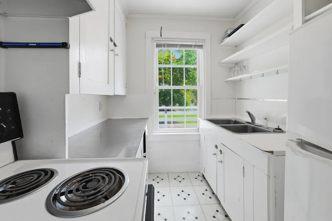
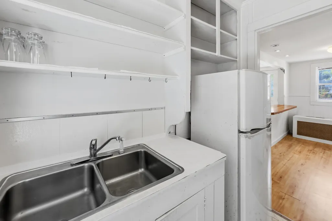
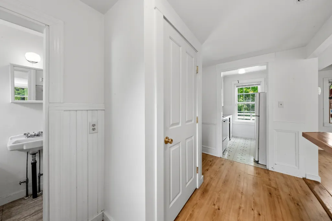
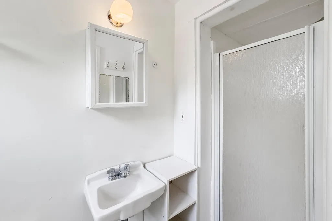
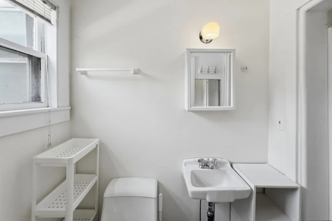
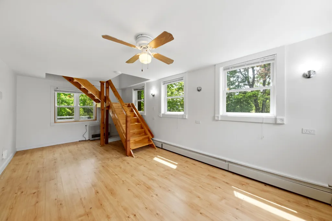
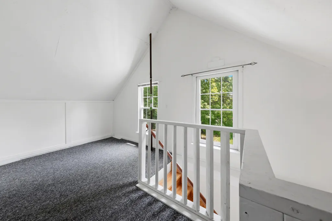
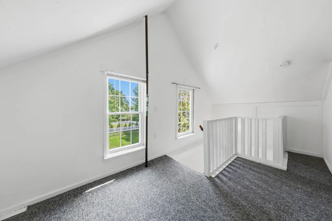
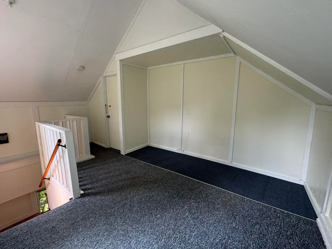
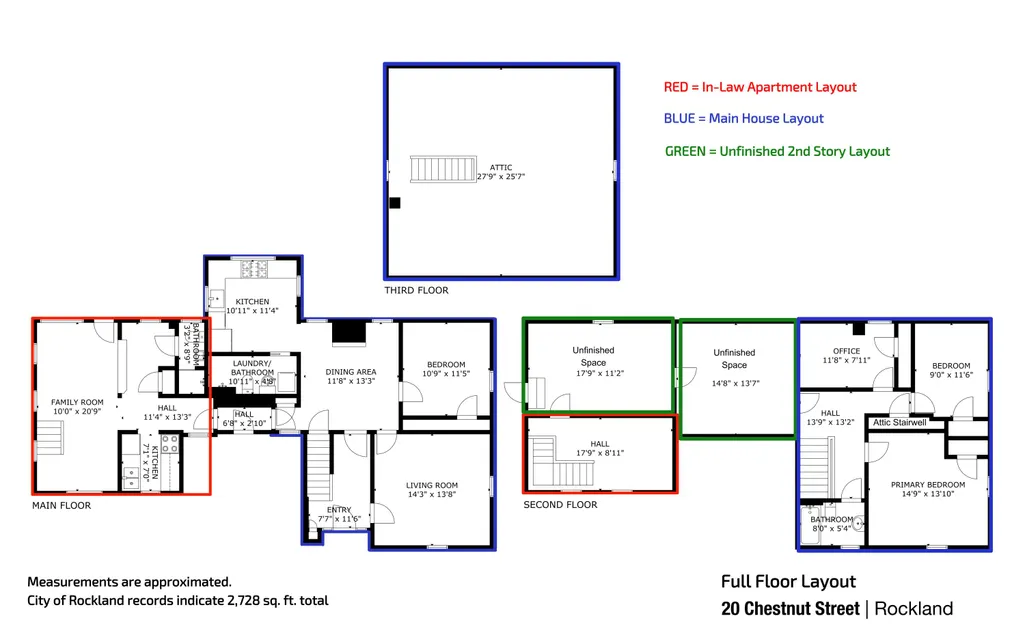
Handsomely situated on a quiet tree lined street surprisingly close to Rockland's downtown, 20 Chestnut is a resilient two-family New Englander offering both grand and compact living spaces. The .23-acres has driveways on both units with the option of including the surveyed, adjacent .21-acre building lot for an additional $105,000. If you are seeking a multigenerational home or keen to collect additional income by renting the other side of the house - book a showing to truly see yourself here. Gracious wide trim adorns interior windows and doorways. Recent updates to the main house include a new propane furnace, updated kitchen with all new appliances and new full downstairs bathroom. The second story offers three large bedrooms and a full bathroom. The attached one bedroom with one full bathroom in-law apartment has a private entry, sitting deck and separate driveway. Find yourself thriving in this neighborhood and taking advantage of Rockland's nearby harbor, golf course, museums, theatre, shops, coffee destinations, and restaurants. With nearby medical facilities, fitness centers, hiking trails, and recreational lakes you will certainly enrich your life as resident on Chestnut Street, Rockland and Midcoast Maine.
General Features
| Sewer | Public Sewer |
|---|---|
| Zoning | Res A |
| Electric | Circuit Breakers |
| Tax Year | 2027 |
| County | Knox |
| Property Type | Residential |
| HOA | false |
| Status | Active |
| City | Rockland |
| Lot Size Units | Acres |
| Lot Size Square Feet | 10018.8 |
| Tax Annual Amount | 7558 |
| Standard Status | Active |
| Tax Lot | D8 |
| Heating | Propane,Baseboard,Direct Vent Heater,Hot Water,Zoned |
| Cooling | None |
| Property Subtype | Single Family Residence |
| Garage Y/N | false |
| Land Lease Y/N | false |
| Subdivision Name | n/a |
| High School District | RSU 40/MSAD 40 |
| Roof | Composition,Shingle |
| Architectural Style | New Englander |
| Construction Materials | Wood Frame,Aluminum Siding |
| Year Built | 1880 |
| Attached Garage | false |
| Total Rooms | 9 |
| Full Baths | 3 |
| Appliances | Dishwasher,Dryer,Electric Range,Gas Range,Refrigerator,Washer |
| Other Structures | Shed(s) |
| Patio/Porch Features | Deck |
| Structure Type | Duplex |
Interior Features
| Total Baths | 3 |
|---|---|
| Air Conditioning Y/N | false |
| Heating Y/N | true |
| Basement | Bulkhead,Interior Entry,Unfinished |
| Flooring | Vinyl,Wood |
| Fireplace Y/N | false |
| Above Grade Finished Area | 2728 |
| Total Bedrooms | 4 |
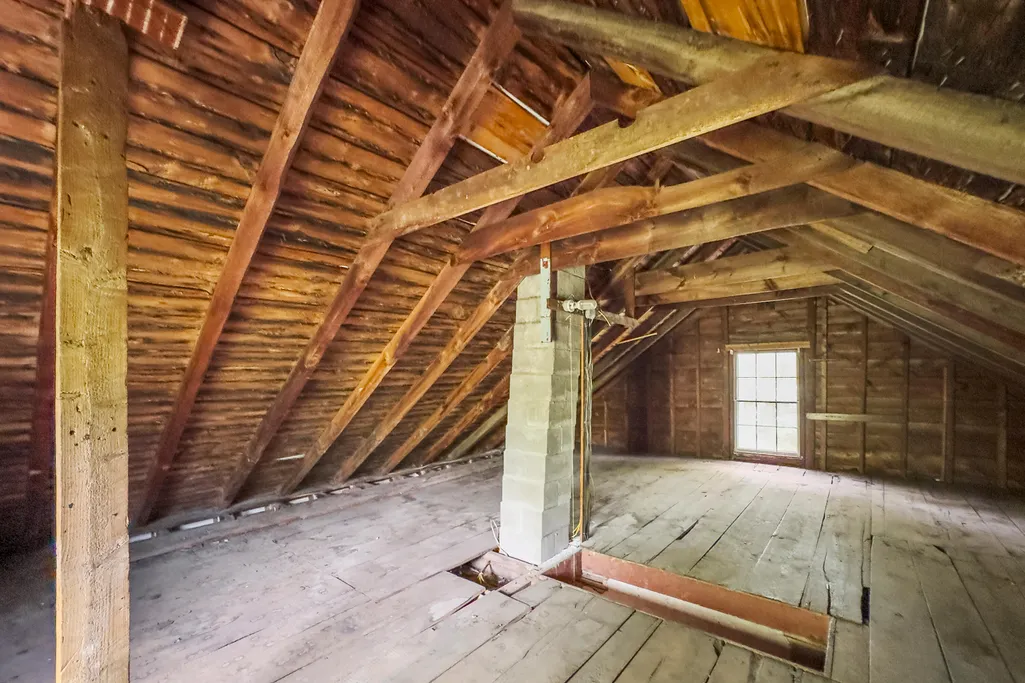
| Interior Amenities | Attic |
| Furnished Y/N | Unfurnished |
| Laundry Features | Main Level |
Exterior Features
| Parking Features | Gravel,1 - 4 Spaces,On Site |
|---|---|
| Lot Features | Intown,Near Golf Course,Near Shopping,Level,Sidewalks |
| Water Source | Public |
| Lot Size Area | 0.23 |
| Lot Size Acres | 0.23 |
| Lot Size Source | Seller |
| Waterfront Y/N | false |
| Building Area Total | 2728 |
| Foundation Details | Stone,Poured Concrete |
Amenities
- Foreclosure
- Views
- Short Sale
- New Construction
- Adult 55+
- Lease To Own
- No HOA Fees
- Furnished
- Primary On Main
- Air Conditioning
- Seller Finance
- Green
- Fixer Upper
- Horse
- Golf
- Fireplace
- Deck
- Garage
- Basement
- Pool
Property vs Single Family Average in 04841
Statistics provided by Inside Real Estate
Price
Taxes
Year Built
 Listing data is derived in whole or in part from the Maine IDX and is for consumers' personal, non commercial use only. Dimensions are approximate and not guaranteed. All data should be independently verified ©2026 Maine Real Estate Information System, Inc. All Rights Reserved.
