
Waterfront

Address
480 Point Drive, Mount Vernon, ME
Price
$ 2,950,000
Property Attributes
- MLS#1656741
- TypeSingle Family
- Listing Status Active
- CountyKennebec
- CityMount Vernon
- NeighborhoodEcho Lake
- Zip04352
- StyleContemporary
- Year Built1984
- Taxes$ 11905
- Price$ 2,950,000
- Bedrooms4
- Full Bathrooms3
- Half Bathrooms0
- Sqr Footage3382
- Lot Size36 Acres
Data Source:
Maine Listings (MREIS)
Property Description
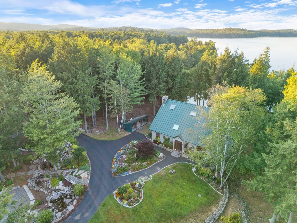
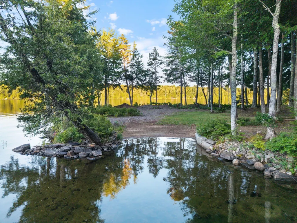
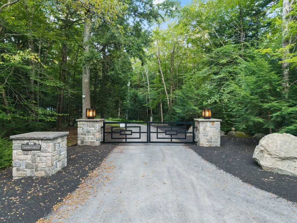
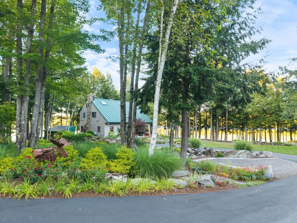
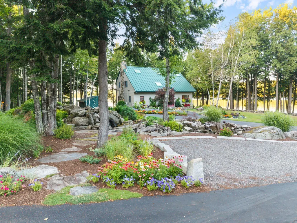
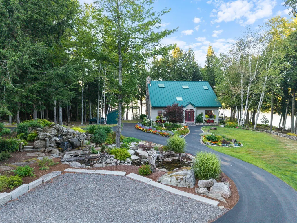
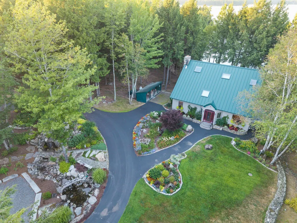
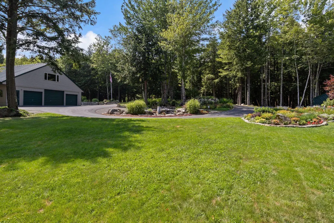
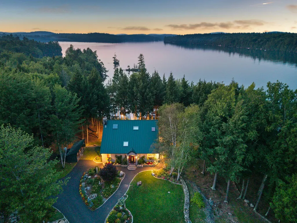
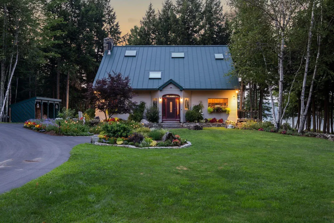
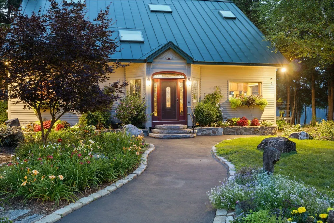
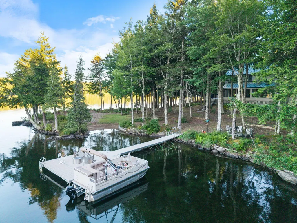
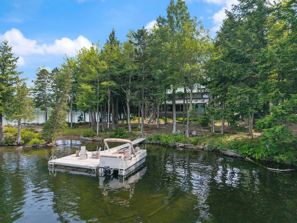
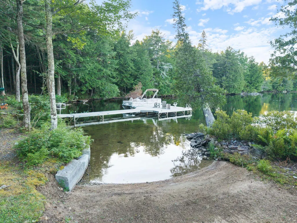
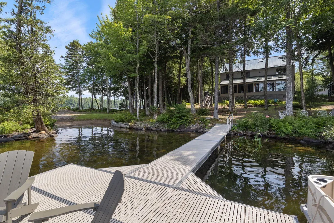
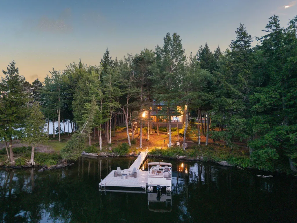
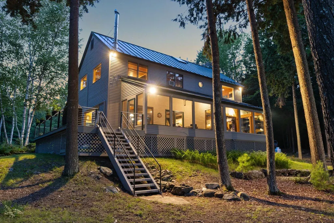
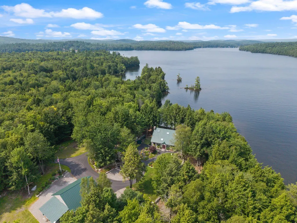
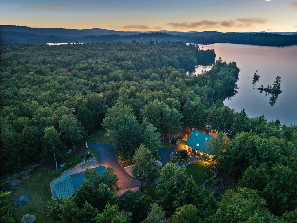
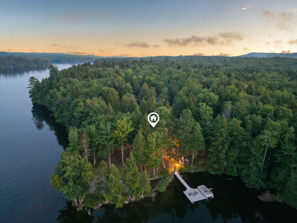
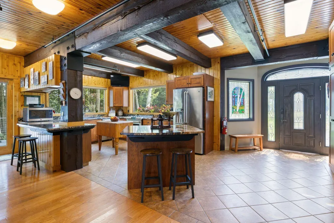
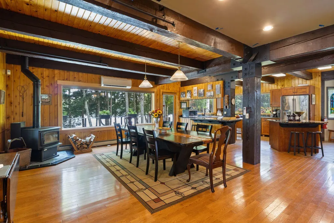
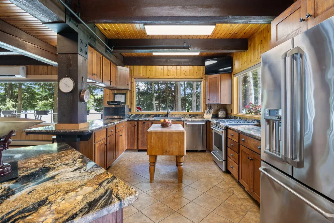
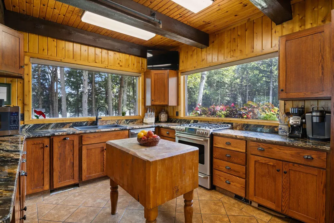
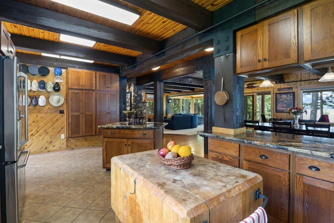
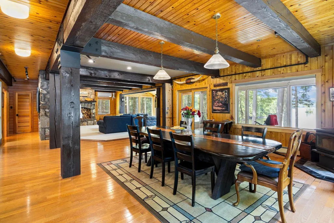
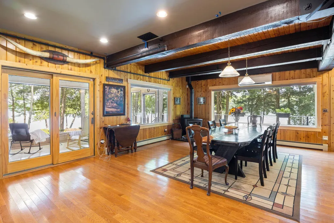
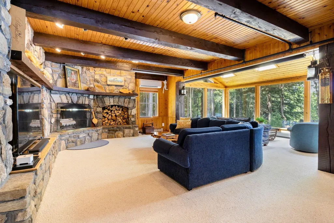
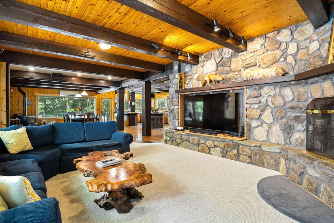
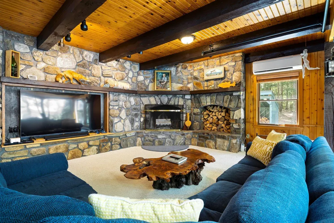
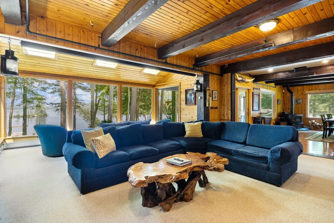
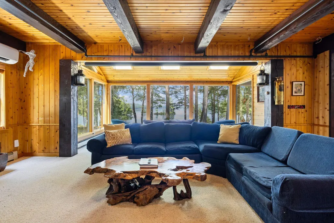
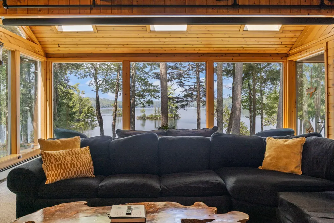
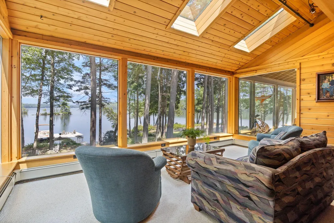
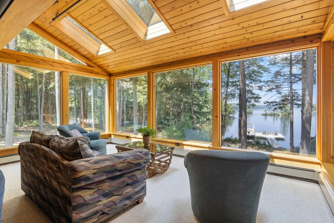
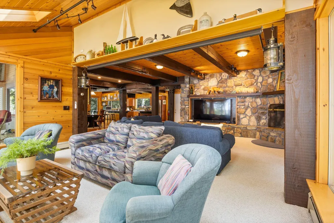
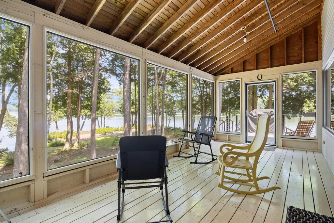
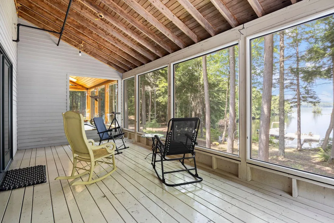
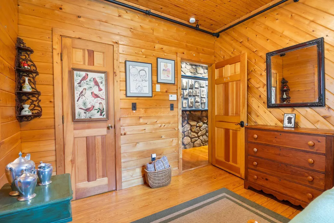
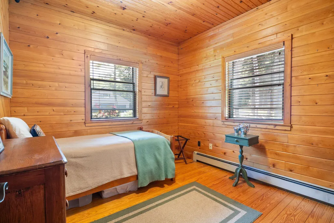
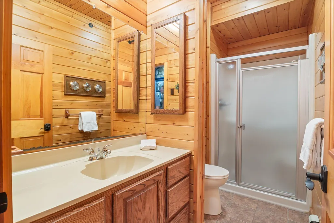
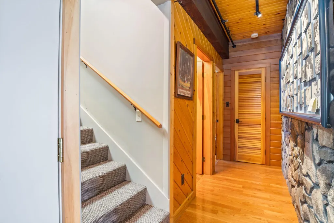
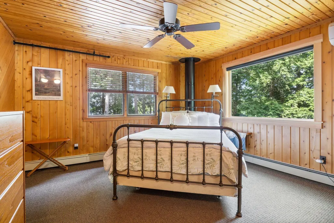
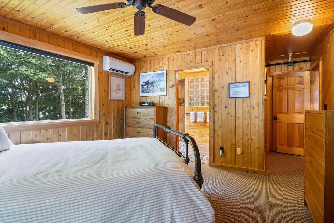
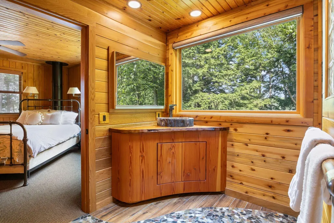
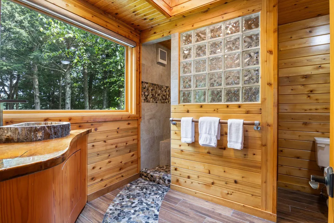
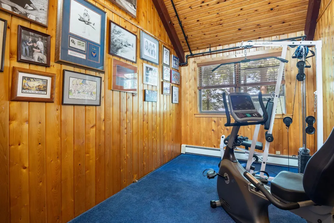
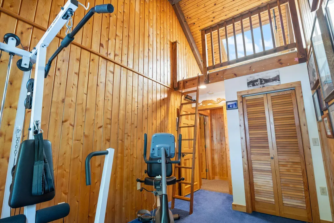
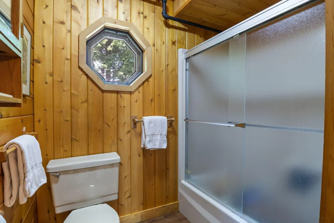
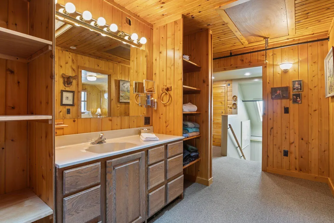
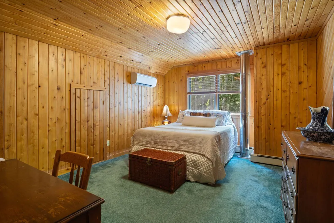
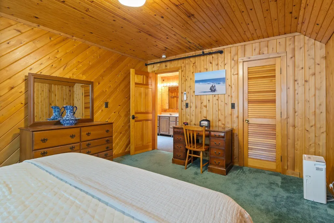
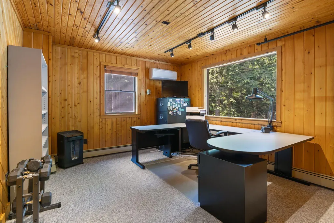
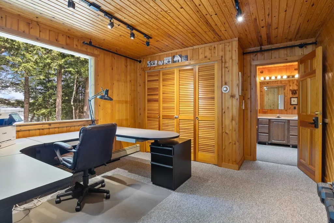
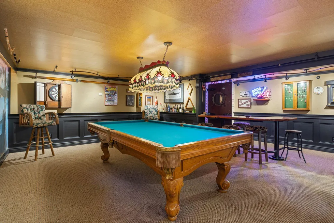
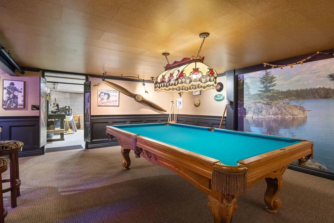
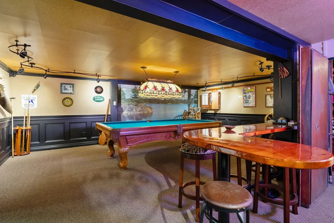
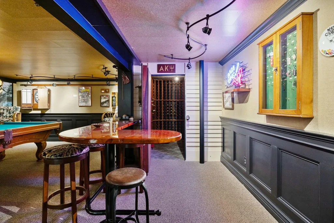
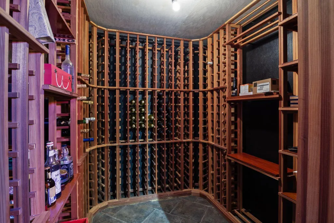
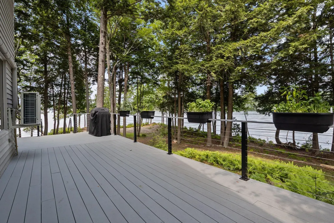
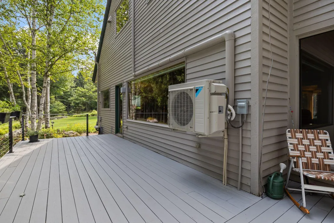
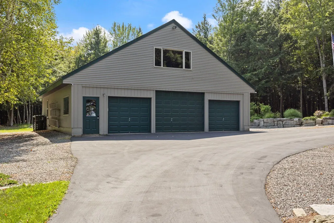
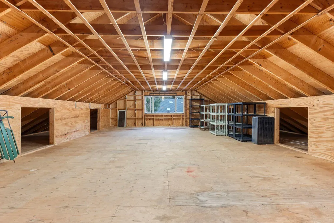
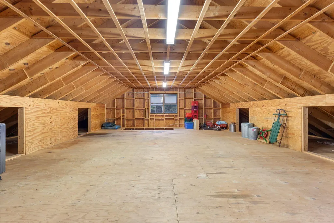
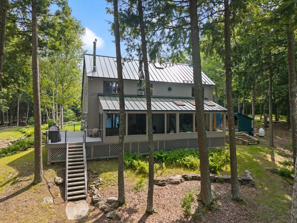
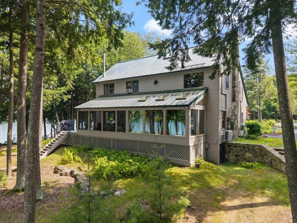
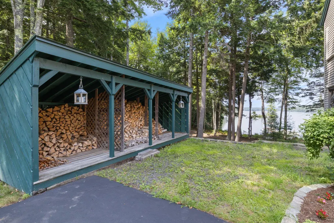
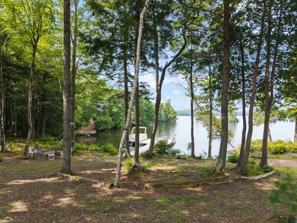
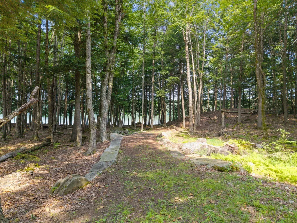
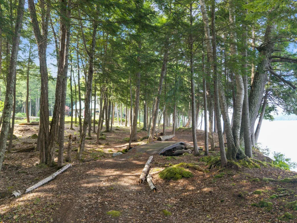
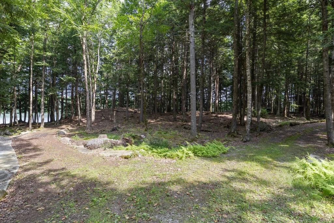
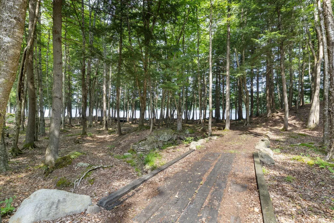
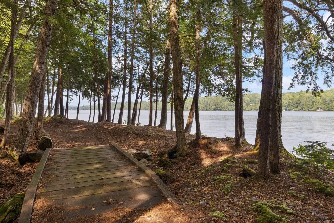
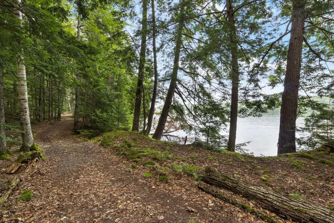
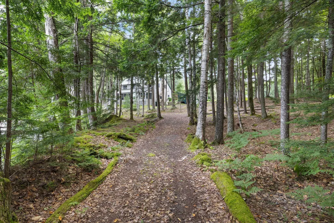
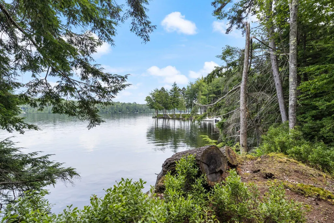
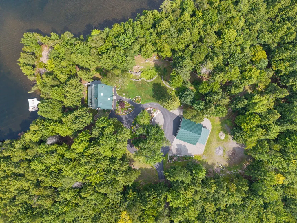
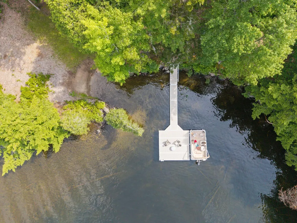
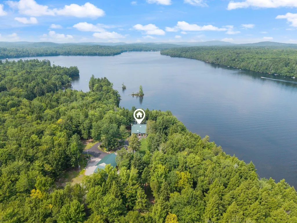
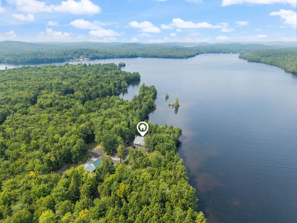
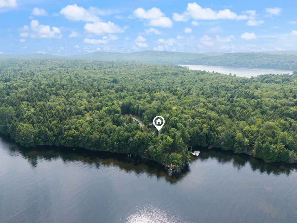
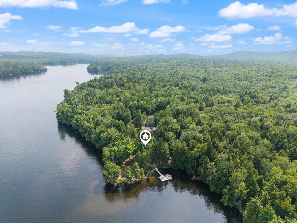
Welcome to an incredibly private lakeside estate on the shores of Echo Lake. Set on approximately 36 acres of natural, forested and beautifully landscaped land, this one-of-a-kind property offering seclusion, craftsmanship, and natural beauty. Enter through a handcrafted privacy gate and follow a long, winding drive past stone walls, perennial gardens, and wooded trails to a stunning turnaround anchored by a gorgeous waterfall feature. The main residence is a striking contemporary design, thoughtfully positioned, to capture the breathtaking 180-degree lake views, just 75' away! The home features robust timber beams, large picture windows, and an open-concept first floor that includes a chef's kitchen with quarter sawn oak cabinetry, spacious dining area for those special gatherings, and a grand living room with an impressive floor-to-ceiling stone fireplace. The first floor also includes a bedroom and a full bath, perfect for guests or convenient single-level living. A screen porch is the perfect place to relax and listen to the loons call across the water. The second floor offers 3 more bedrooms and 2 full baths with additional space above. The lowest level includes a game room with custom bar and wine storage, perfect for entertaining. In addition to the main house, the property includes a massive detached 6-car garage with a 2nd level, ready to become a guest suite, studio, office, etc. Enjoy 800 feet of water frontage on Echo Lake--renowned for its clear, cool, and deep water, rocky shoals, and exceptional fishing. The property includes a private cove with protected sandy beach offering a gentle, shallow entry --ideal for swimming or kayaking. Take in tranquil island views from the house, shoreline, or oversized dock and explore the wide & well-groomed trails that wind through the forest and along the water's edge. crossing charming bridges. Just 25 minutes from Maine's capital city with restaurants, shopping, cultural offerings and a regional airport!
General Features
| Sewer | Private Sewer,Septic Tank |
|---|---|
| Zoning | 11 res |
| Electric | Circuit Breakers,Underground |
| Tax Year | 2025 |
| County | Kennebec |
| Property Type | Residential |
| HOA | false |
| Status | Active |
| City | Mount Vernon |
| Lot Size Units | Acres |
| Lot Size Square Feet | 1568160 |
| Tax Annual Amount | 11905 |
| Standard Status | Active |
| Tax Lot | 01 |
| View | Scenic |
| Body of Water | Echo Lake |
| Virtual Tour | https://my.matterport.com/show/?m=tWeDReYLrdn&mls=1 |
| Heating | Electric,Gas Bottled,Oil,Wood,Baseboard,Heat Pump,Hot Water,Wood Stove |
| Cooling | Heat Pump,Wall Unit(s) |
| Property Subtype | Single Family Residence |
| Garage Y/N | true |
| Land Lease Y/N | false |
| Pets Allowed | No Restrictions |
| Subdivision Name | Echo Lake |
| Roof | Metal,Pitched |
| Garage Spaces | 6 |
| Architectural Style | Contemporary |
| Construction Materials | Wood Frame,Wood Siding |
| Year Built | 1984 |
| Attached Garage | false |
| Total Rooms | 10 |
| Full Baths | 3 |
| Appliances | Dishwasher,Dryer,Microwave,Gas Range,Refrigerator,Washer |
| Other Structures | Shed(s) |
| Patio/Porch Features | Deck,Glassed-in Porch,Porch-Screened |
| Energy Efficient | Dehumidifier |
| Structure Type | Post & Beam |
| Security Features | Fire System,Fire Sprinkler System |
Interior Features
| Total Baths | 3 |
|---|---|
| Air Conditioning Y/N | true |
| Heating Y/N | true |
| Basement | Doghouse,Interior Entry,Walk-Out Access,Finished,Full,Partial |
| Flooring | Carpet,Tile,Wood |
| Total Fireplaces | 1 |
| Fireplace Y/N | true |
| Above Grade Finished Area | 2915 |
| Total Bedrooms | 4 |
| Below Grade Finished Area | 467 |
| Interior Amenities | 1st Floor Bedroom,Attic,Bathtub,Storage,Primary Bedroom w/Bath |
| Laundry Features | Washer Hookup |
Exterior Features
| Parking Features | Gravel,Paved,21+ Spaces,On Site,Garage Door Opener,Detached,Heated Garage,Storage |
|---|---|
| Lot Features | Irrigation System,Abuts Conservation,Agricultural,Level,Open Lot,Landscaped,Wooded |
| Water Source | Private,Well |
| Lot Size Area | 36 |
| Lot Size Acres | 36 |
| Road Surface Type | Gravel |
| Lot Size Source | Seller |
| Waterfront Y/N | true |
| Road Frontage Type | Private Road |
| Building Area Total | 3382 |
| Foundation Details | Poured Concrete |
| Other Equipment | Air Radon Mitigation System,Cable,Generator,Internet Access Available |
Amenities
- Foreclosure
- Views
- Short Sale
- New Construction
- Adult 55+
- Lease To Own
- No HOA Fees
- Furnished
- Primary On Main
- Air Conditioning
- Seller Finance
- Green
- Fixer Upper
- Horse
- Golf
- Fireplace
- Deck
- Garage
- Basement
- Pool
Property vs Single Family Average in 04352
Statistics provided by Inside Real Estate
Price
Taxes
Year Built
 Listing data is derived in whole or in part from the Maine IDX and is for consumers' personal, non commercial use only. Dimensions are approximate and not guaranteed. All data should be independently verified ©2026 Maine Real Estate Information System, Inc. All Rights Reserved.
