















Address
166 Lancaster Brook Road, Glenburn, ME
Price
$ 330,000
Property Attributes
- MLS#1657913
- TypeSingle Family
- Listing Status Active Under Contract
- CountyPenobscot
- CityGlenburn
- Zip04401
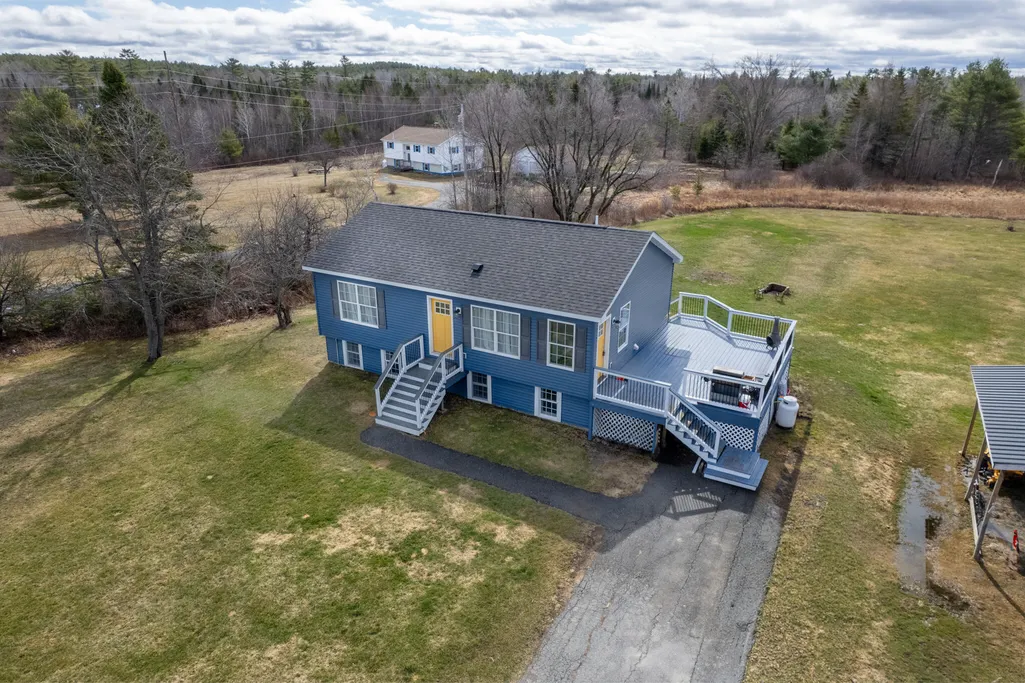
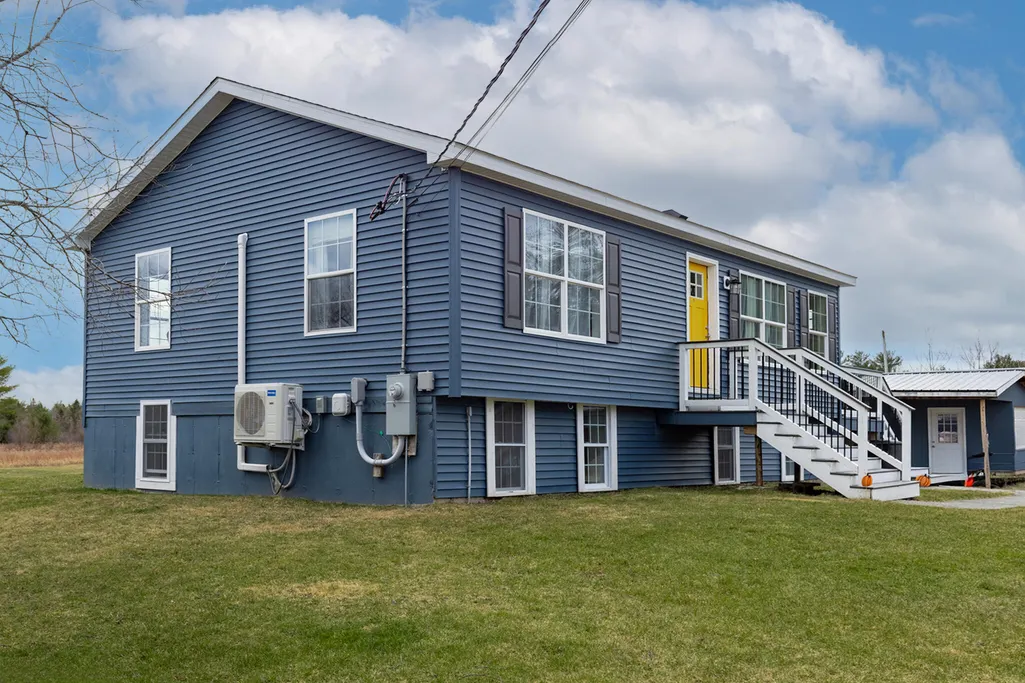
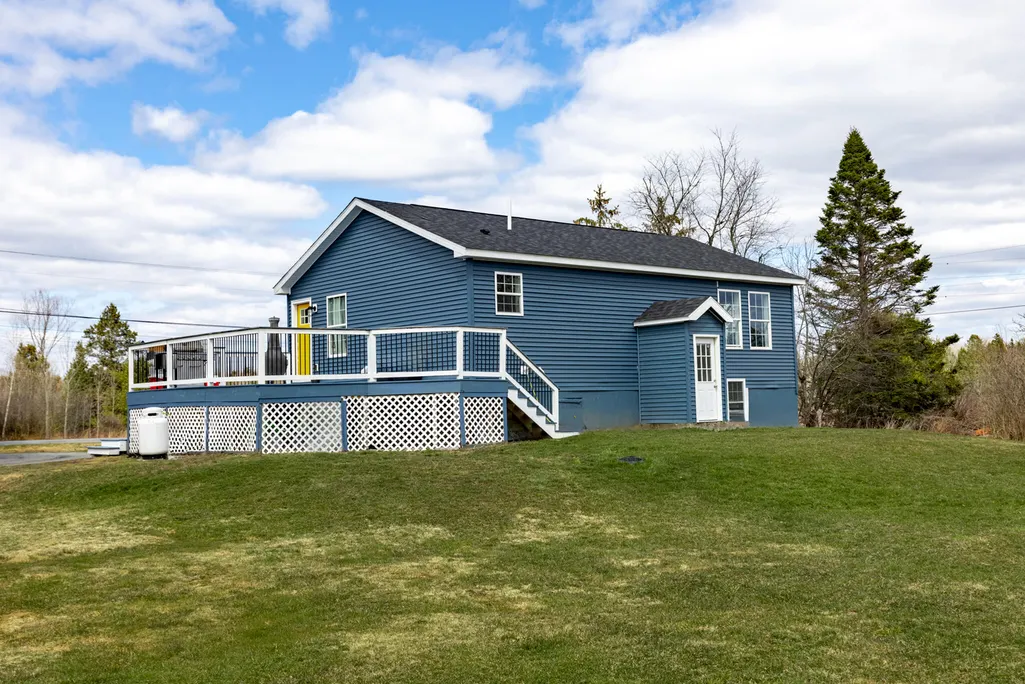
- StyleRaised Ranch, Ranch
- Year Built2021
- Taxes$ 3134
- Price$ 330,000
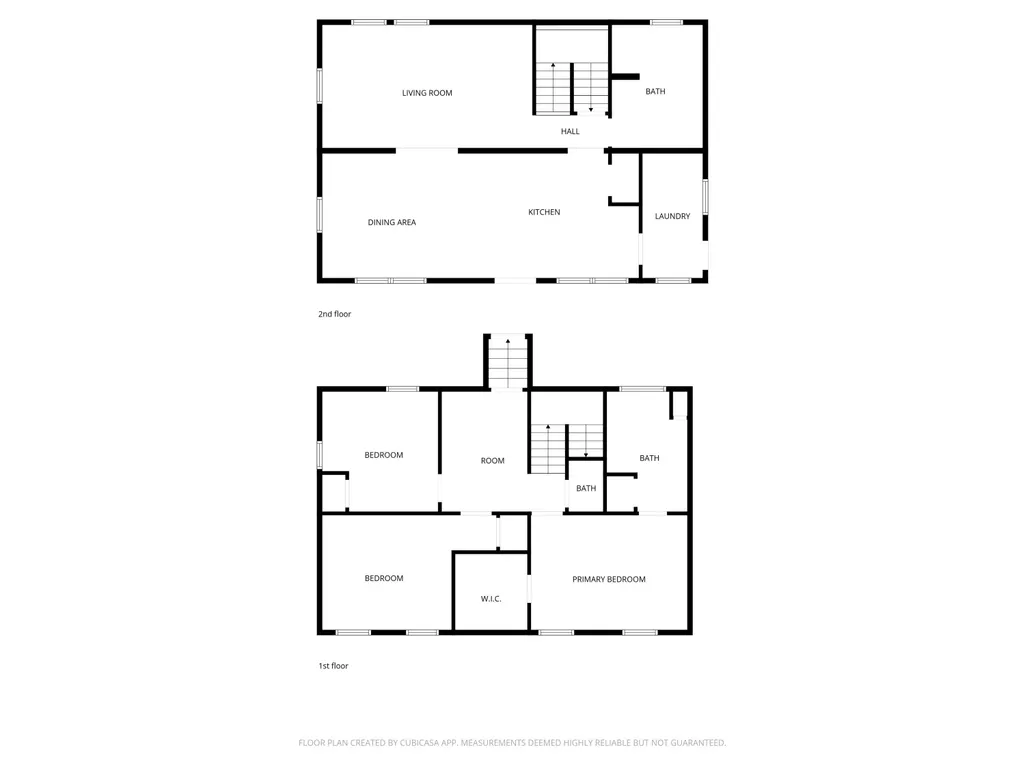
- Bedrooms3
- Full Bathrooms2
- Half Bathrooms1
- Sqr Footage2200
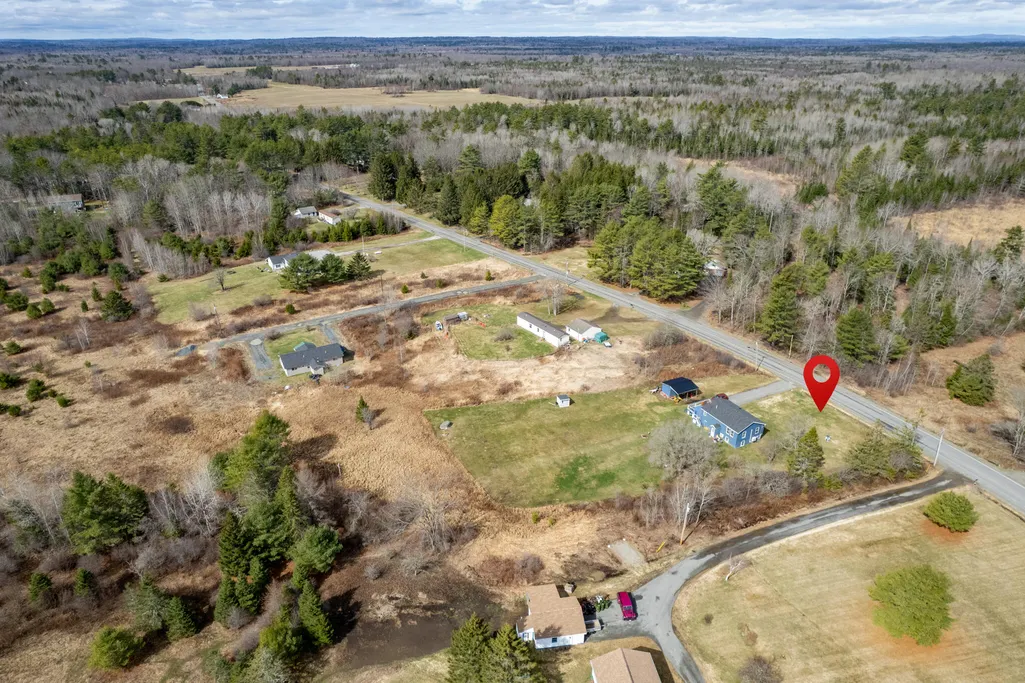
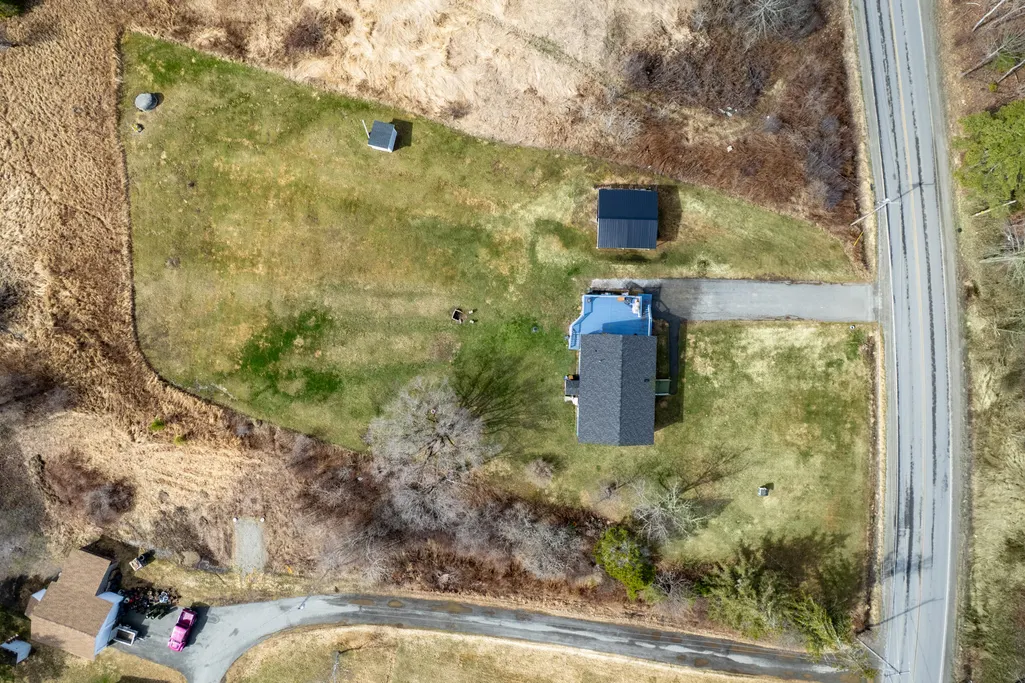
- Lot Size1.03 Acres
Data Source:
Maine Listings (MREIS)
Property Description
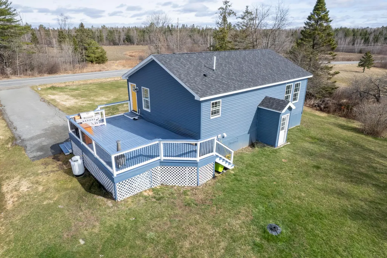
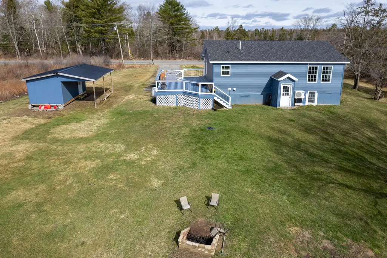
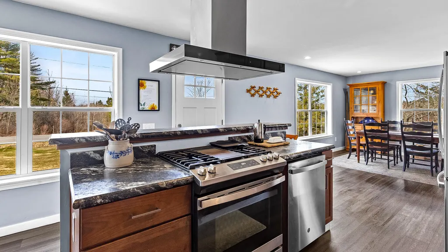
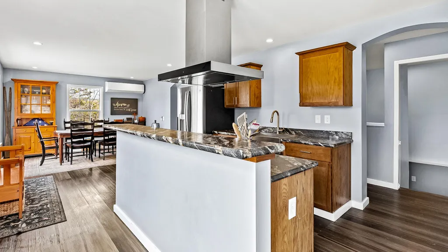
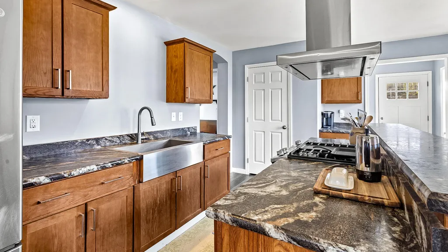
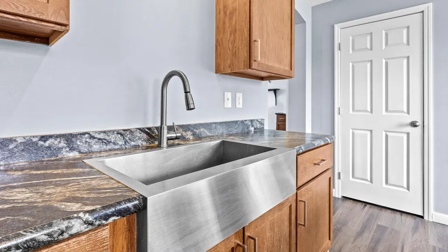
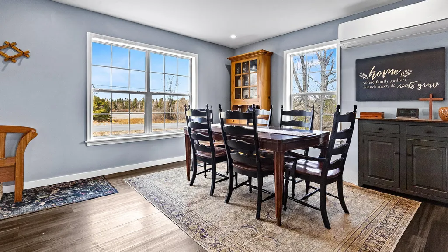
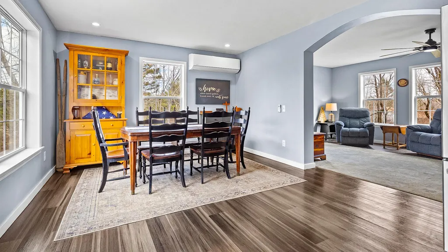
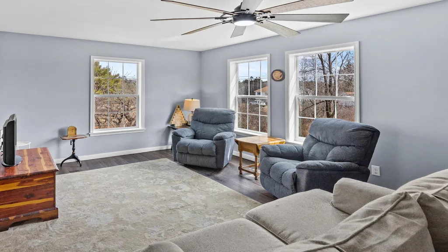
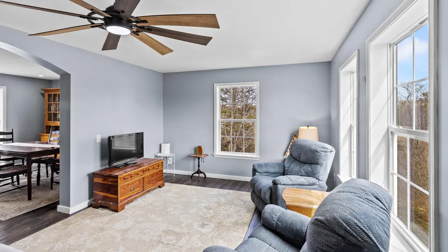
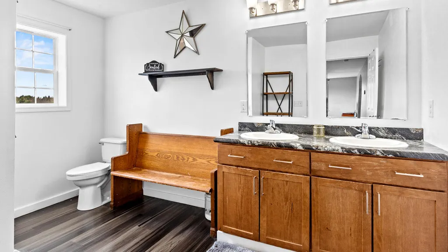
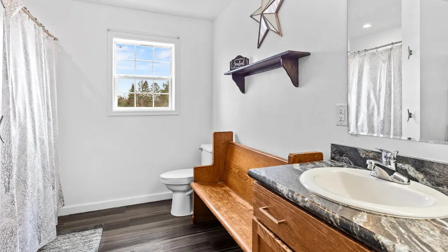
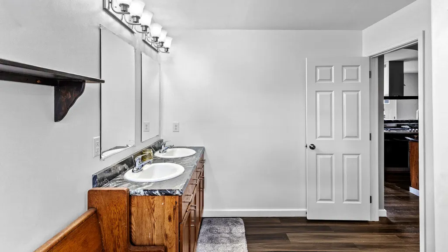
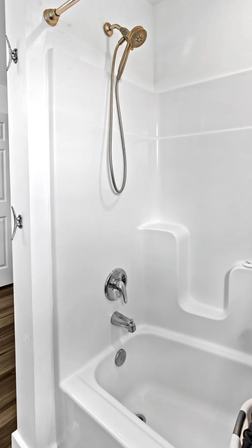
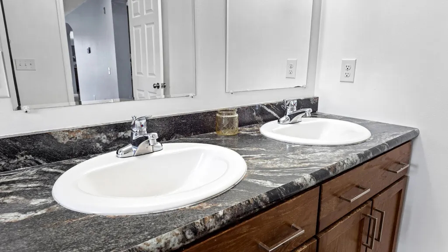
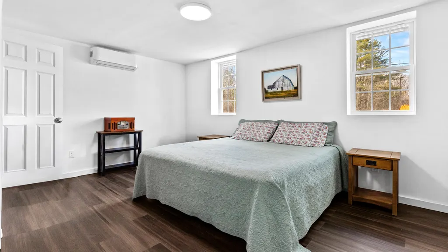
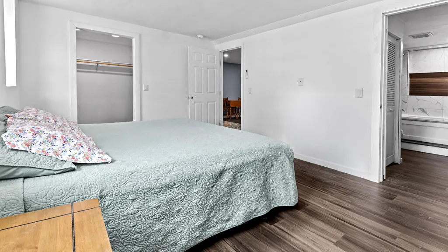
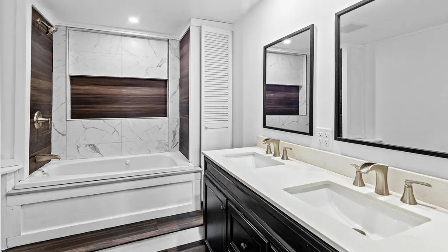
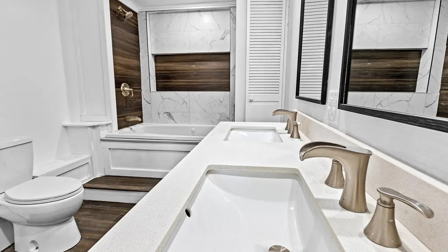
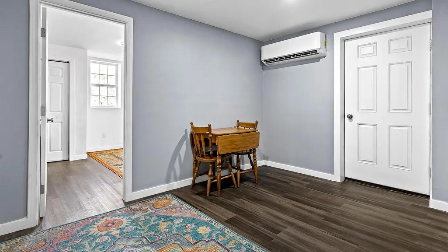
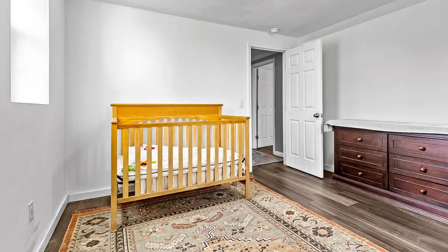
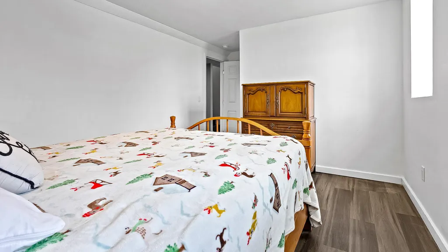
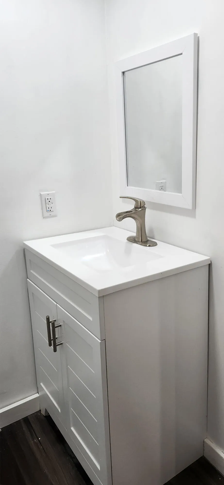
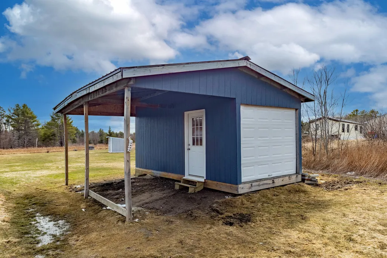
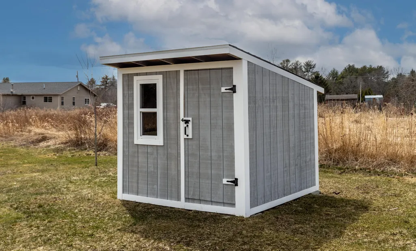
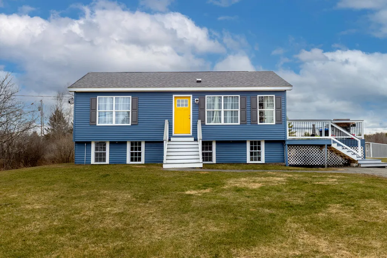
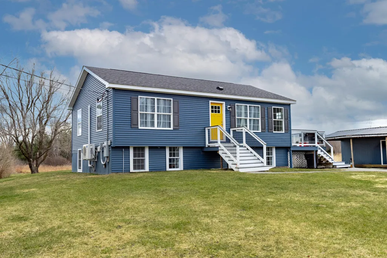
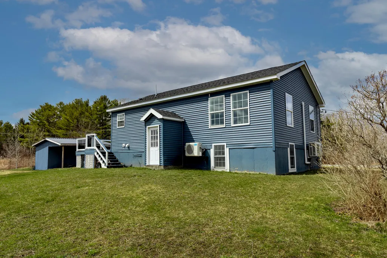
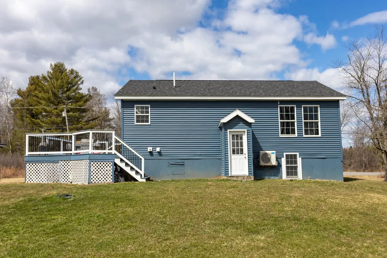
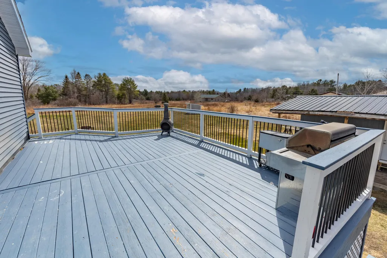
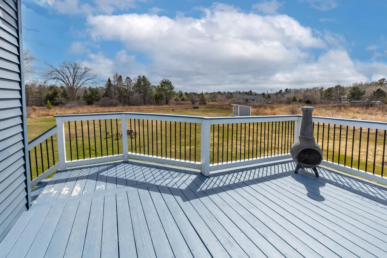
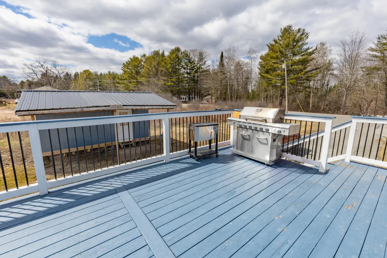
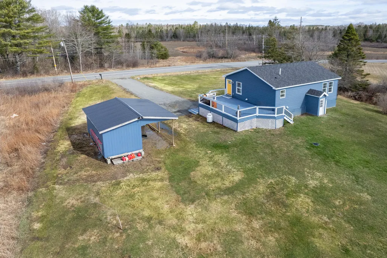
Welcome to 166 Lancaster Brook Road in Glenburn, Maine, a peaceful retreat that blends comfort, space, and the beauty of rural living. Set on a generous lot with a serene natural backdrop, this property offers the perfect balance of privacy and convenience, just a short distance from Bangor. Inside, you'll find a warm and inviting open, airy layout designed for both everyday living and entertaining. The home features 3 bedrooms and 2.5 bathrooms, along with spacious living areas filled with natural light. A functional kitchen with modern appliances and ample cabinetry flows seamlessly into the main living spaces, creating an ideal setting for gatherings. Three heat pumps provide efficient year-round comfort. Step outside and enjoy the expansive yard--ideal for gatherings, gardening, or simply taking in the quiet surroundings. The property also includes two sheds, offering excellent storage options, with the larger shed featuring an overhead cover to help protect equipment from the elements. Whether you're looking for a place to unwind or room to grow, this property offers endless potential. If you've been searching for a home that delivers both tranquility and accessibility, 166 Lancaster Brook Road is ready to welcome you.
General Features
| Sewer | Private Sewer |
|---|---|
| Zoning | RES, Rural |
| Electric | Circuit Breakers |
| Tax Year | 2025 |
| County | Penobscot |
| Property Type | Residential |
| HOA | false |
| Status | Active Under Contract |
| City | Glenburn |
| Lot Size Units | Acres |
| Lot Size Square Feet | 44866.8 |
| Tax Annual Amount | 3134 |
| Standard Status | Active Under Contract |
| Tax Lot | 52 |
| Heating | Electric,Heat Pump |
| Cooling | Heat Pump |
| Property Subtype | Single Family Residence |
| Garage Y/N | false |
| Land Lease Y/N | false |
| Roof | Shingle |
| Architectural Style | Raised Ranch,Ranch |
| Construction Materials | Other,Wood Frame,Vinyl Siding |
| Year Built | 2021 |
| Attached Garage | false |
| Total Rooms | 7 |
| Full Baths | 2 |
| Appliances | Dishwasher,Microwave,Gas Range,Refrigerator |
| Other Structures | Shed(s) |
| Patio/Porch Features | Deck |
| Structure Type | Modular |
Interior Features
| Total Baths | 3 |
|---|---|
| Air Conditioning Y/N | true |
| Heating Y/N | true |
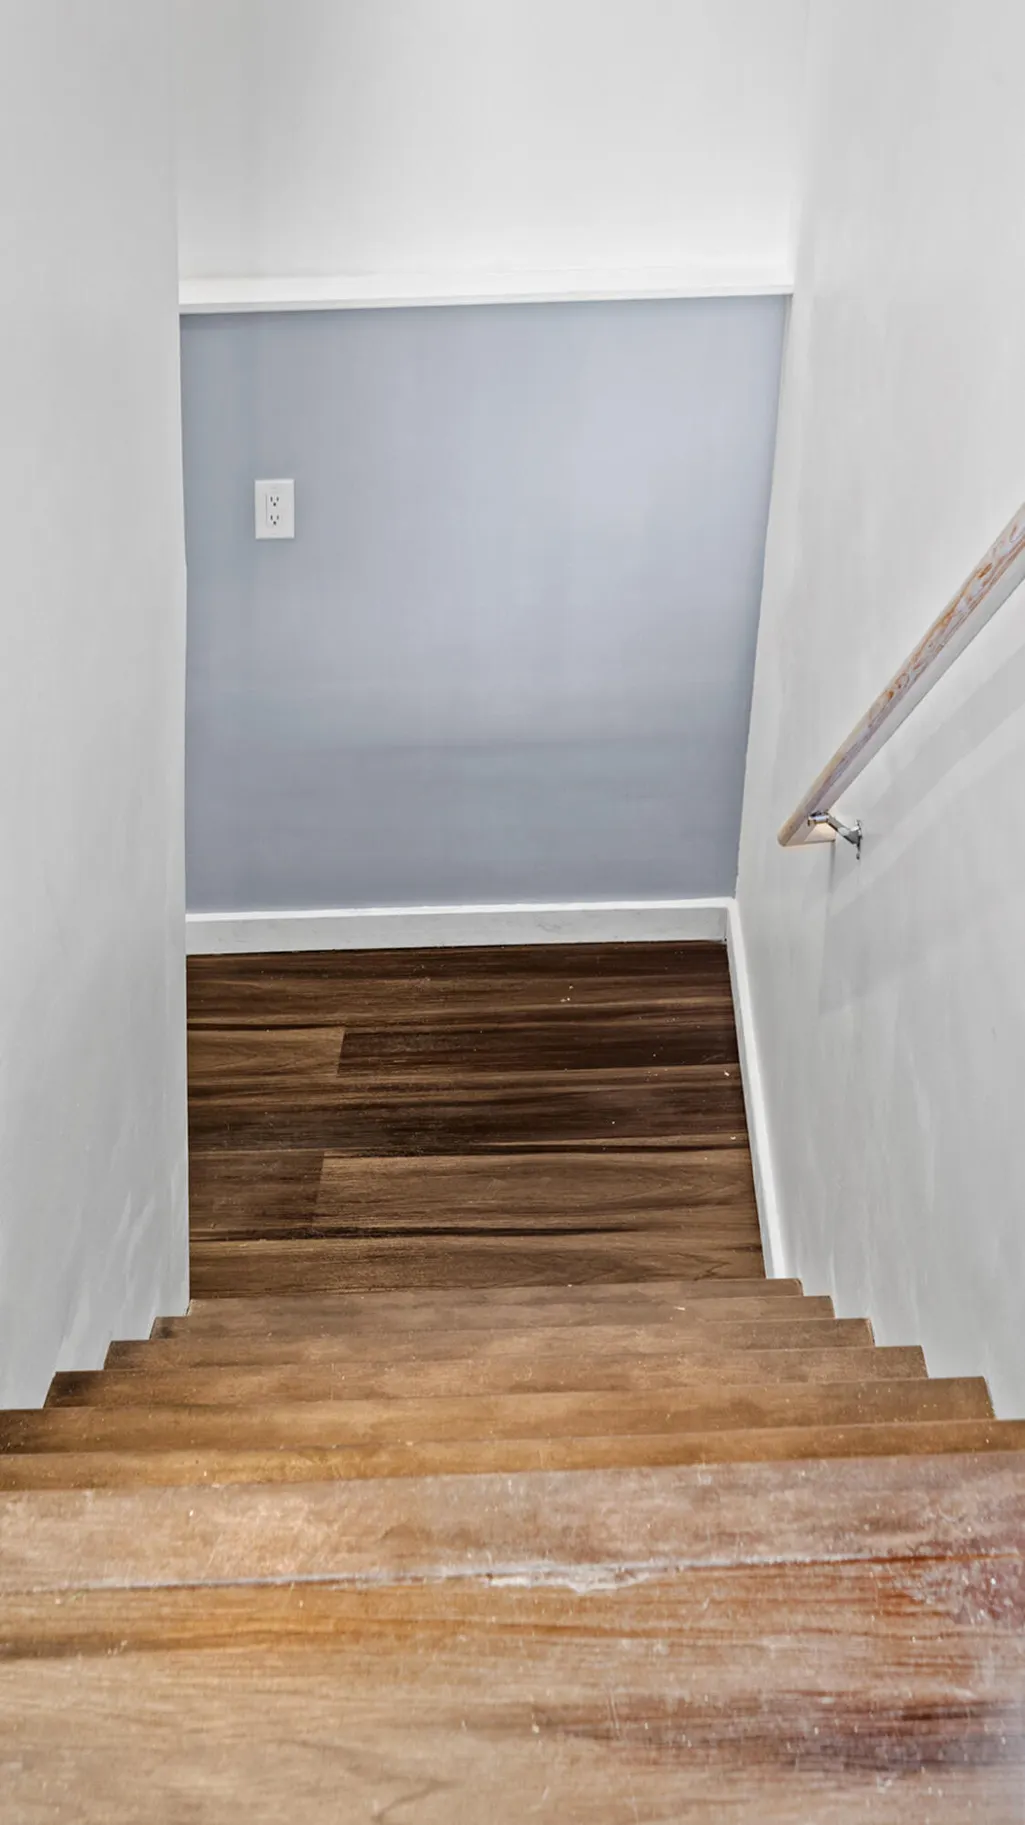
| Basement | Doghouse,Interior Entry,Walk-Out Access,Finished,Full |
| Flooring | Laminate,Vinyl |
| Fireplace Y/N | false |
| Above Grade Finished Area | 1100 |
| Half Baths | 1 |
| Total Bedrooms | 3 |
| Below Grade Finished Area | 1100 |
| Interior Amenities | Bathtub,Shower,Walk-In Closet(s),Primary Bedroom w/Bath |
| Furnished Y/N | Unfurnished |
| Laundry Features | Main Level |
Exterior Features
| Parking Features | Paved,5 - 10 Spaces,Carport |
|---|---|
| Lot Features | Rural,Level,Open Lot,Landscaped |
| Water Source | Private |
| Lot Size Area | 1.03 |
| Lot Size Acres | 1.03 |
| Road Surface Type | Paved |
| Lot Size Source | Public Records |
| Waterfront Y/N | false |
| Building Area Total | 2200 |
| Foundation Details | Poured Concrete |
Amenities
- Foreclosure
- Views
- Short Sale
- New Construction
- Adult 55+
- Lease To Own
- No HOA Fees
- Furnished
- Primary On Main
- Air Conditioning
- Seller Finance
- Green
- Fixer Upper
- Horse
- Golf
- Fireplace
- Deck
- Garage
- Basement
- Pool
Property vs Single Family Average in 04401
Statistics provided by Inside Real Estate
Price
Taxes
Year Built
 Listing data is derived in whole or in part from the Maine IDX and is for consumers' personal, non commercial use only. Dimensions are approximate and not guaranteed. All data should be independently verified ©2026 Maine Real Estate Information System, Inc. All Rights Reserved.
