
Views - Golf Course





Address
13 Westbrook Terrace, Hampden, ME
Price
$ 260,000
Property Attributes
- MLS#1661193
- TypeSingle Family
- Listing Status Active
- CountyPenobscot
- CityHampden
- Zip04444
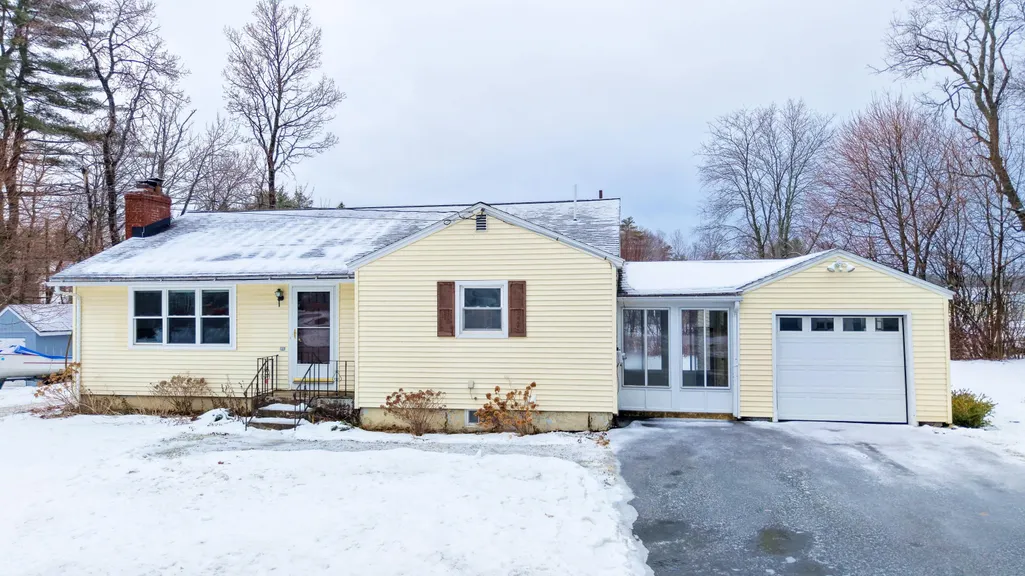
- StyleRanch
- Year Built1955
- Taxes$ 3099
- Price$ 260,000
- Bedrooms2
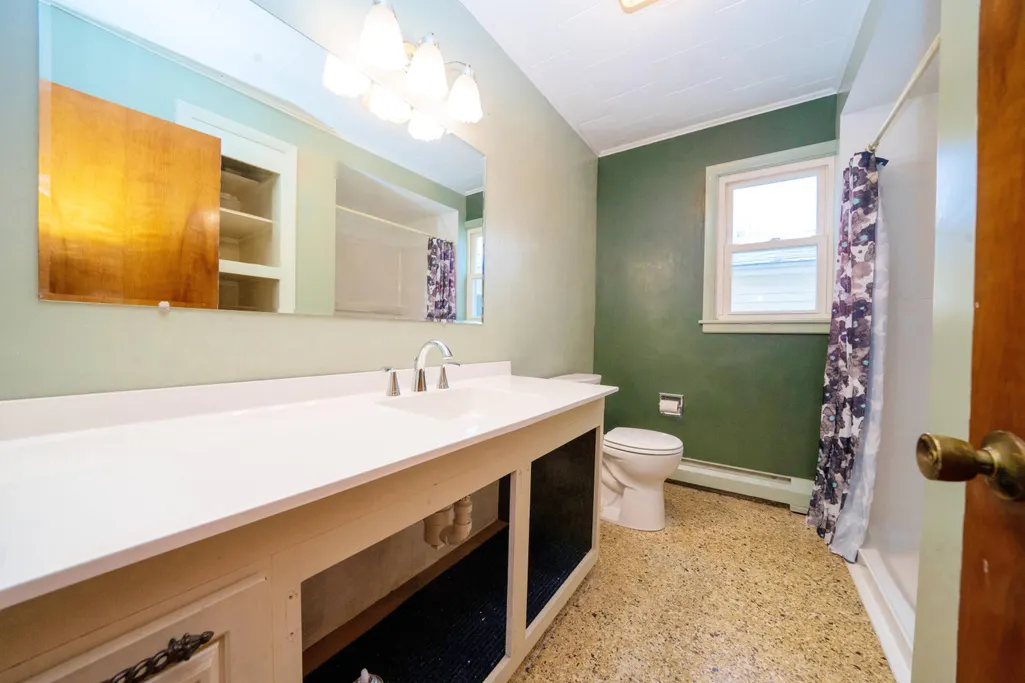
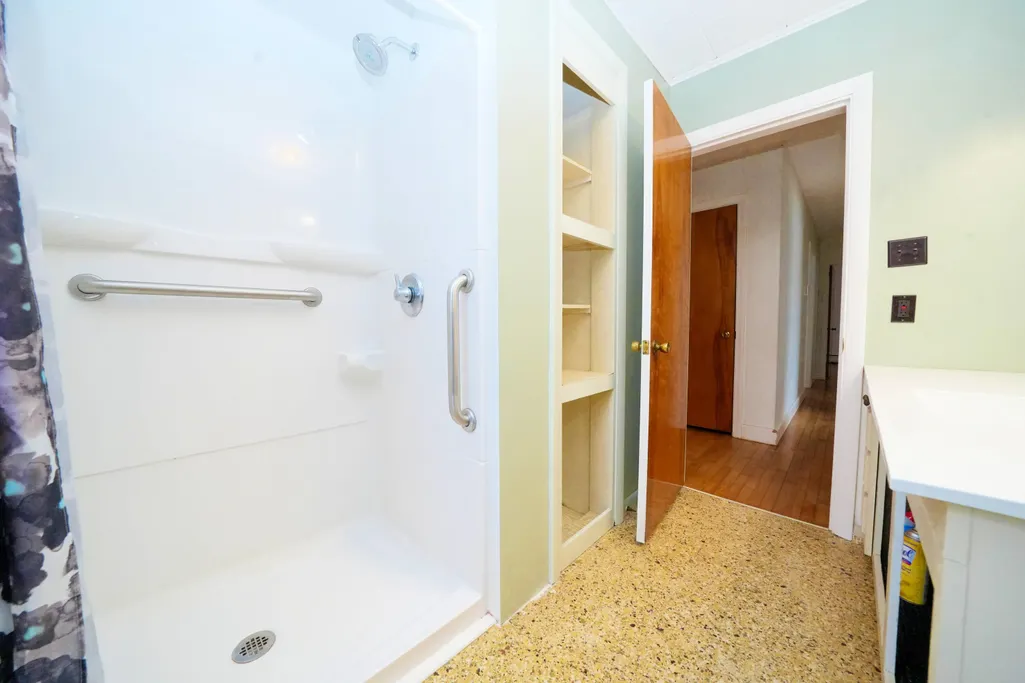
- Full Bathrooms1
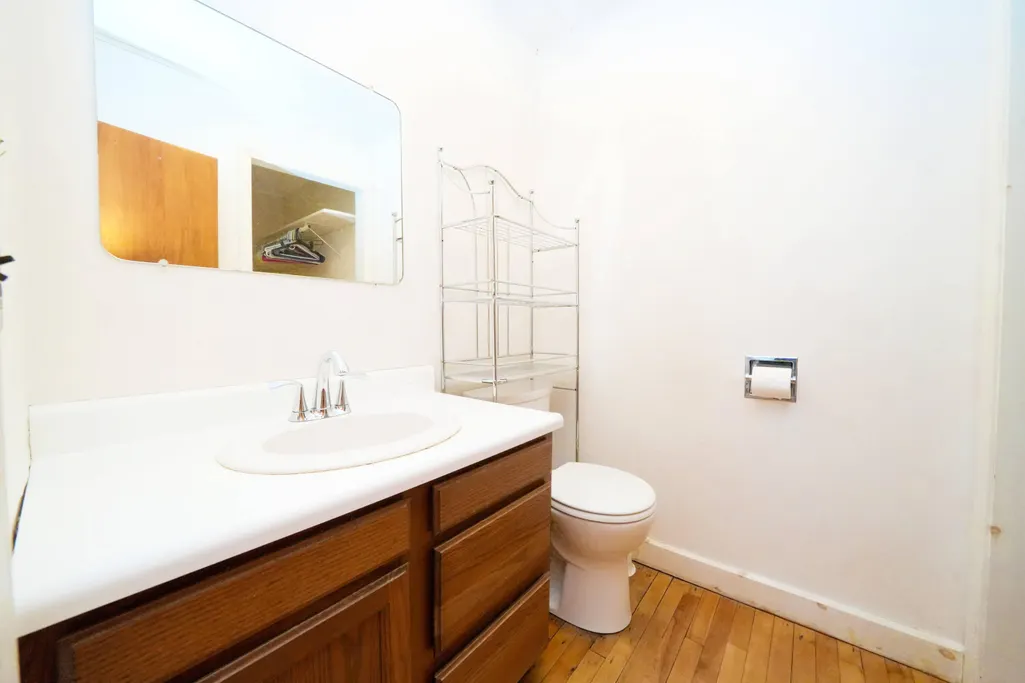
- Half Bathrooms1
- Sqr Footage1171
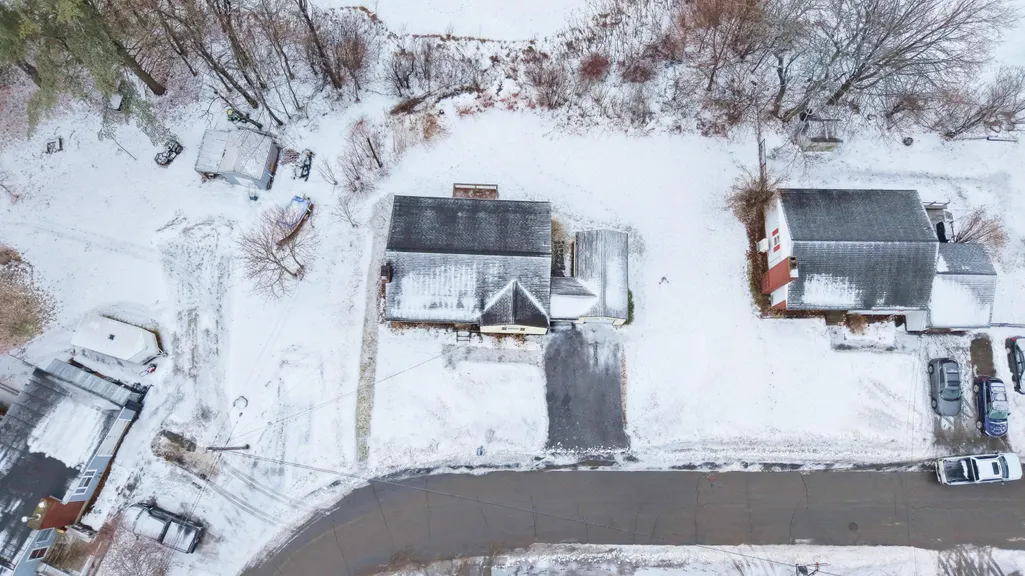
- Lot Size0.3 Acres
Data Source:
Maine Listings (MREIS)
Property Description
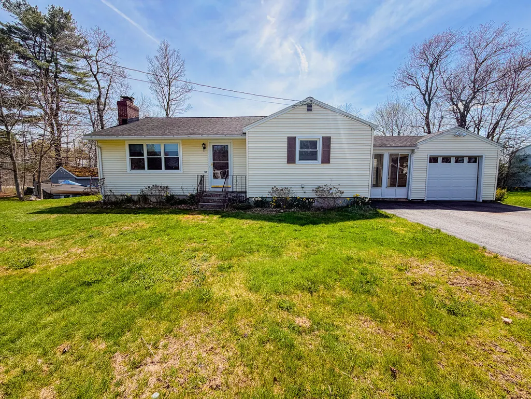
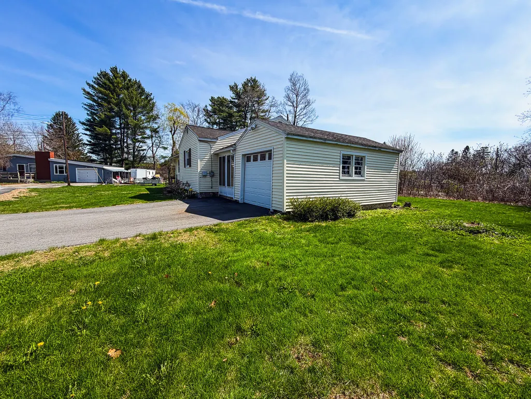
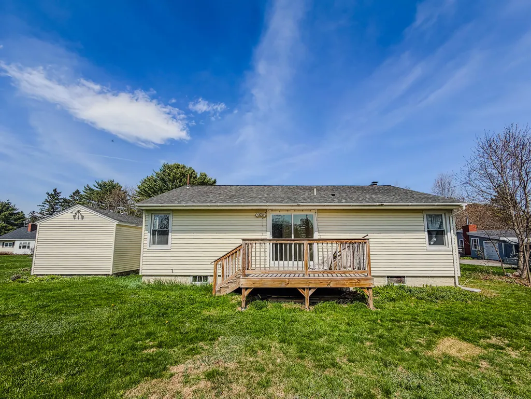
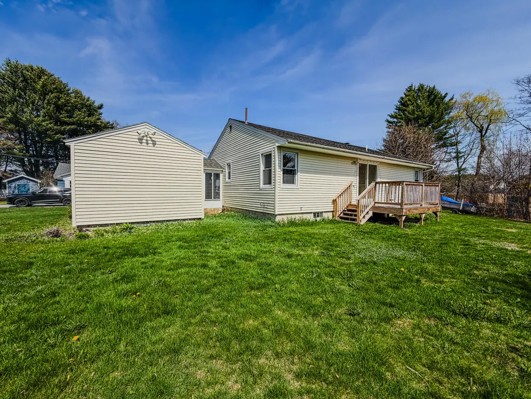
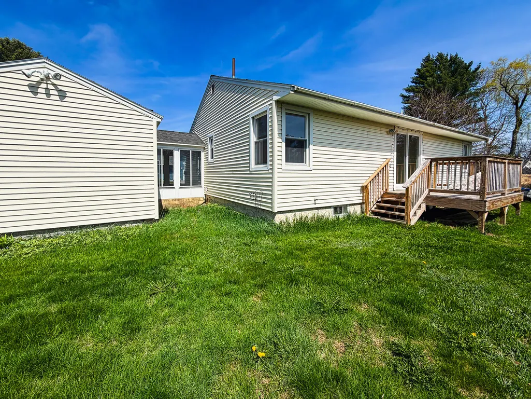
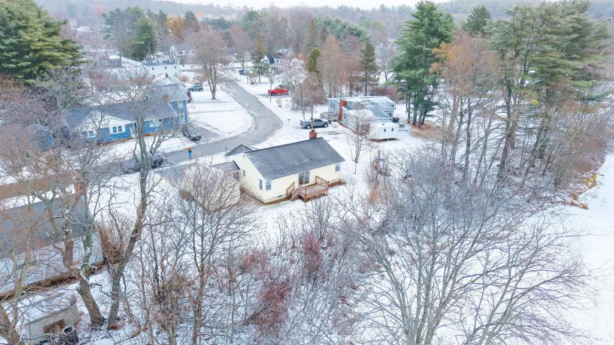
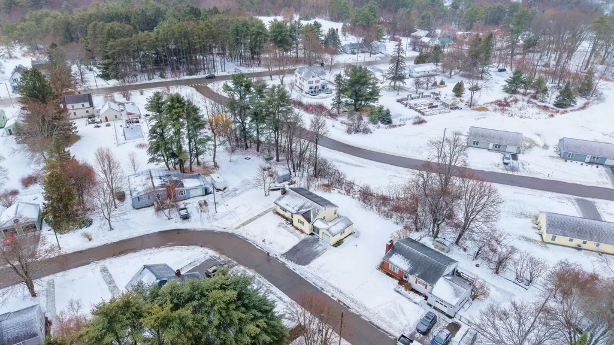
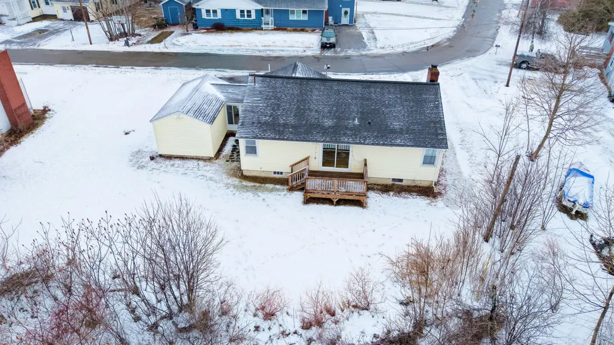
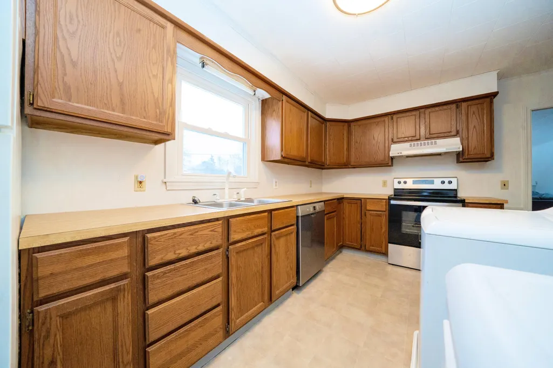
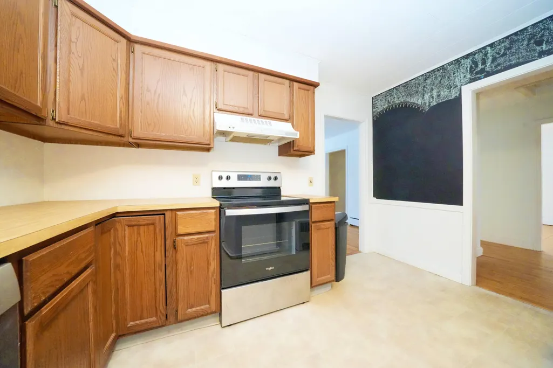
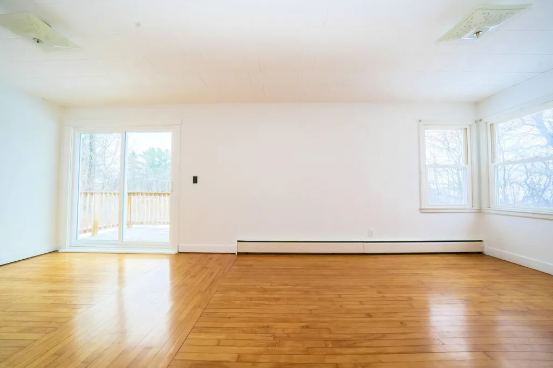
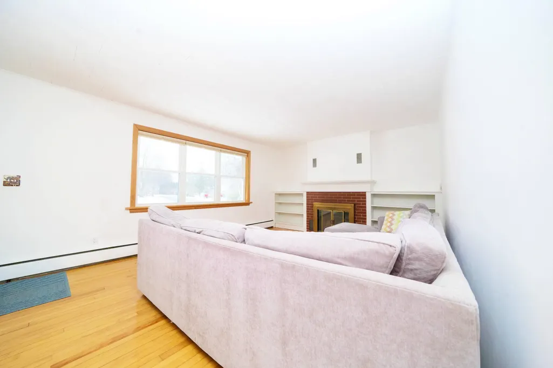
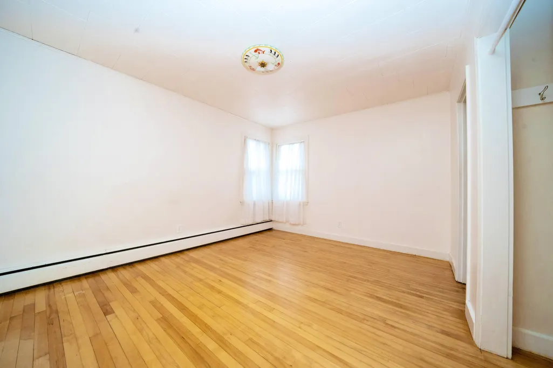
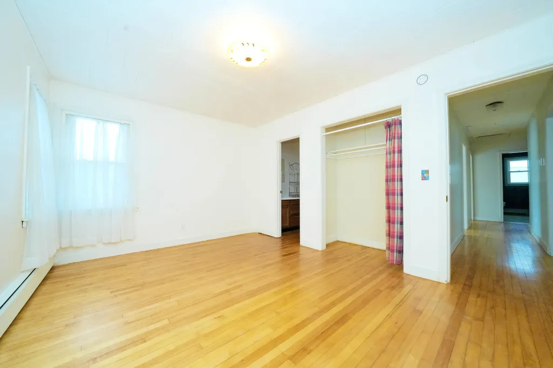
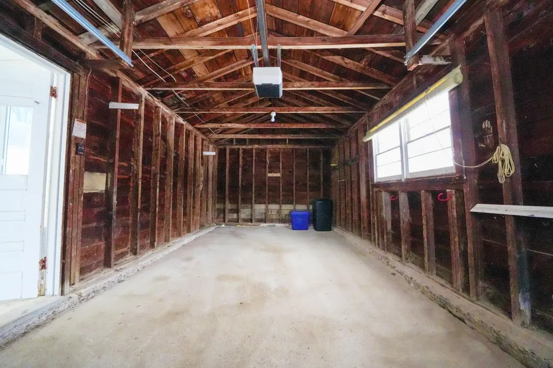
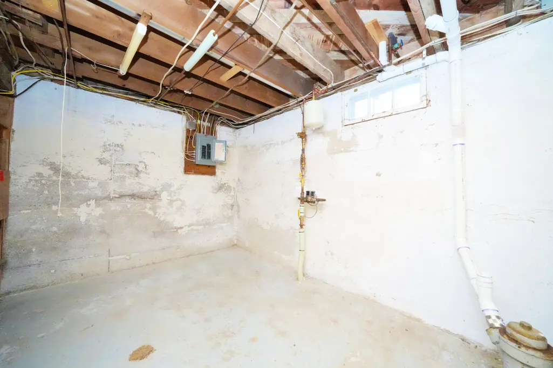
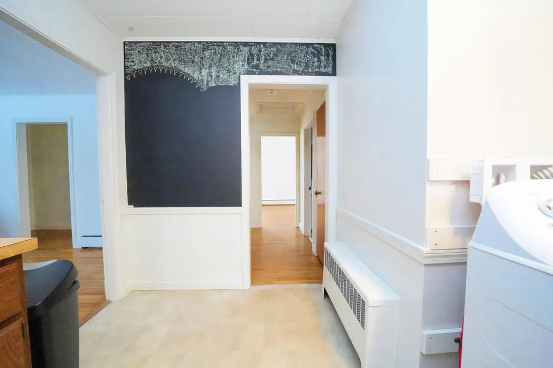
Welcome to 13 Westbrook Terrace, a well-maintained single-level home set within an established Hampden neighborhood, offering a balance of comfort, simplicity, and everyday functionality. From the moment you arrive, the home presents an easy, approachable layout designed for practical living. Inside, the main living area centers around a cozy fireplace, creating a natural gathering space, while the efficient floor plan allows for smooth flow between rooms. Currently configured as a 2-bedroom home with potential for a third bedroom, the layout offers flexibility for a variety of living arrangements--whether additional sleeping space, a home office, or a hobby room. The full, unfinished basement provides further opportunity for storage or future expansion. Set on approximately 0.30 acres, the outdoor space is manageable and open, offering room to enjoy seasonal activities, gardening, or simply spending time outside. An attached garage adds convenience for daily living. Located near local amenities, schools, and commuter routes, this property presents an opportunity to enjoy single-level living with the ability to adapt the space over time.
General Features
| Sewer | Public Sewer |
|---|---|
| Zoning | Residential |
| Electric | Circuit Breakers |
| Tax Year | 2025 |
| County | Penobscot |
| Property Type | Residential |
| HOA | false |
| Status | Active |
| City | Hampden |
| Lot Size Units | Acres |
| Lot Size Square Feet | 13068 |
| Tax Annual Amount | 3099 |
| Standard Status | Active |
| Tax Lot | 8 |
| View | Scenic,Trees/Woods |
| Heating | Oil,Baseboard,Hot Water |
| Cooling | None |
| Property Subtype | Single Family Residence |
| Garage Y/N | true |
| Land Lease Y/N | false |
| Roof | Shingle |
| Garage Spaces | 1 |
| Architectural Style | Ranch |
| Construction Materials | Wood Frame,Vinyl Siding |
| Year Built | 1955 |
| Attached Garage | true |
| Total Rooms | 5 |
| Full Baths | 1 |
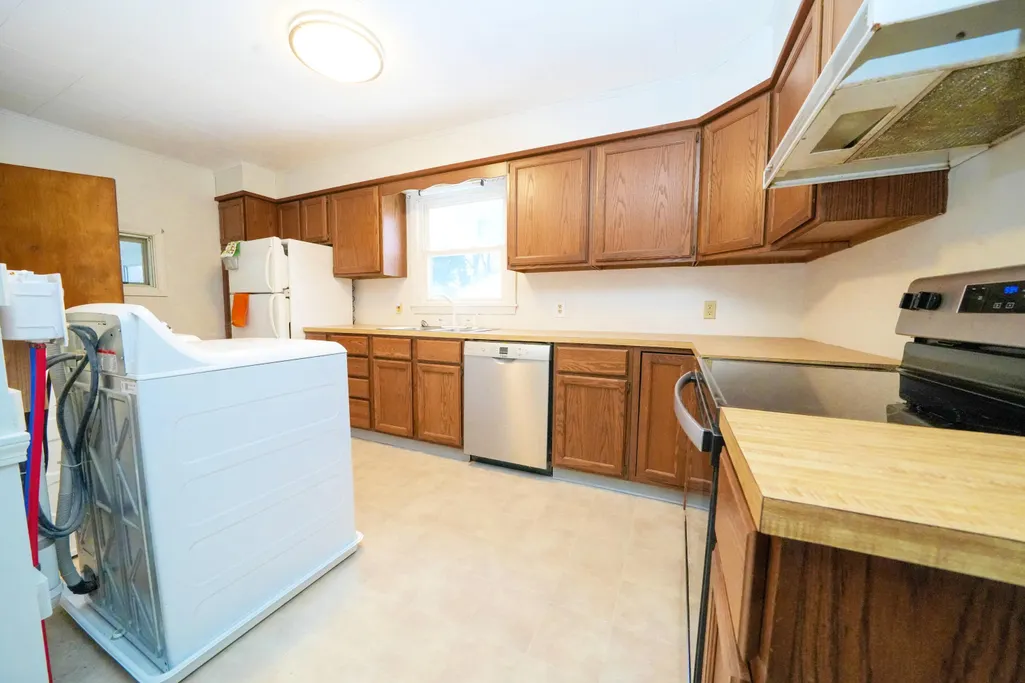
| Appliances | Dishwasher,Dryer,Electric Range,Refrigerator |
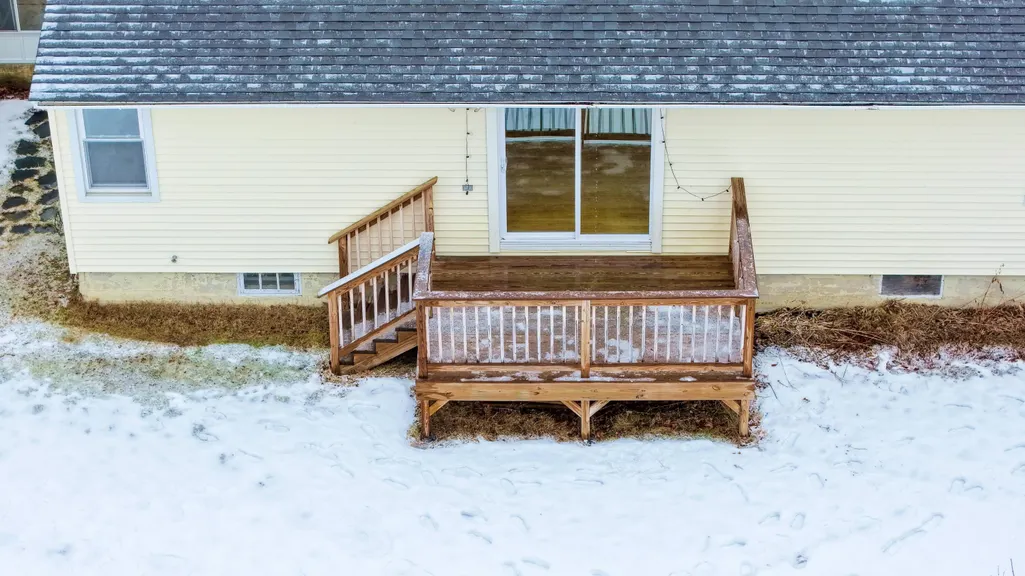
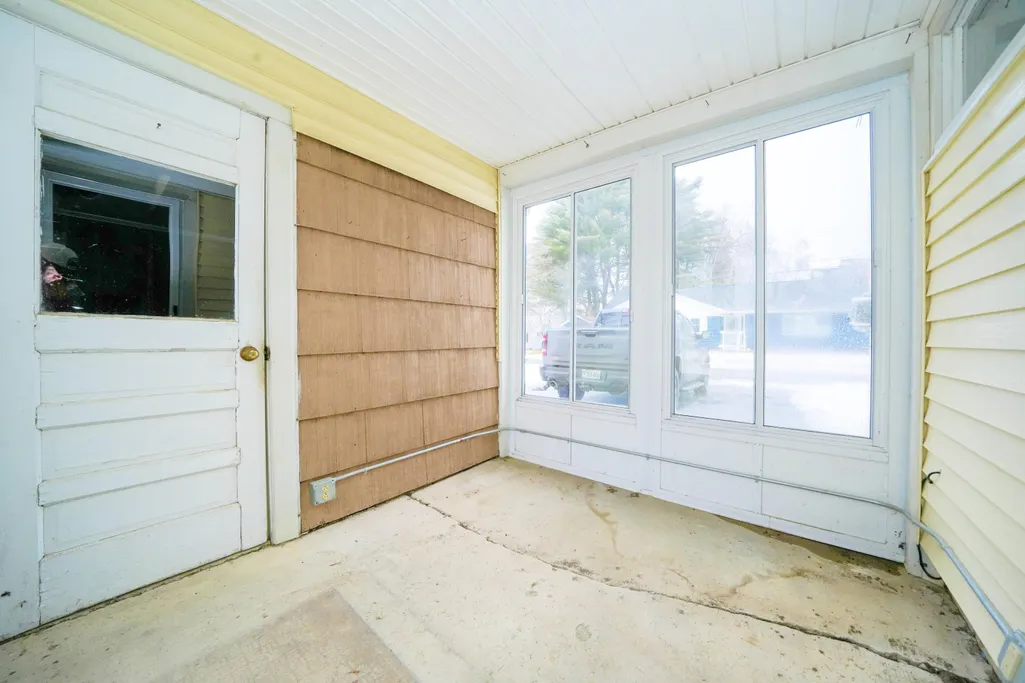
| Patio/Porch Features | Porch |
Interior Features
| Total Baths | 2 |
|---|---|
| Air Conditioning Y/N | false |
| Heating Y/N | true |
| Basement | Interior Entry,Full,Unfinished |
| Flooring | Vinyl,Wood |
| Total Fireplaces | 1 |
| Fireplace Y/N | true |
| Above Grade Finished Area | 1171 |
| Half Baths | 1 |
| Total Bedrooms | 2 |
| Interior Amenities | 1st Floor Primary Bedroom w/Bath |
| Furnished Y/N | Unfurnished |
| Laundry Features | Main Level |
Exterior Features
| Parking Features | Paved,1 - 4 Spaces |
|---|---|
| Lot Features | Intown,Near Golf Course,Near Shopping,Neighborhood,Level,Landscaped |
| Water Source | Public |
| Lot Size Area | 0.3 |
| Lot Size Acres | 0.3 |
| Lot Size Source | Public Records |
| Waterfront Y/N | false |
| Building Area Total | 1171 |
| Foundation Details | Poured Concrete |
| Other Equipment | Internet Access Available |
| Door Features | Storm Door(s) |
Amenities
- Foreclosure
- Views
- Short Sale
- New Construction
- Adult 55+
- Lease To Own
- No HOA Fees
- Furnished
- Primary On Main
- Air Conditioning
- Seller Finance
- Green
- Fixer Upper
- Horse
- Golf
- Fireplace
- Deck
- Garage
- Basement
- Pool
Property vs Single Family Average in 04444
Statistics provided by Inside Real Estate
Price
Taxes
Year Built
 Listing data is derived in whole or in part from the Maine IDX and is for consumers' personal, non commercial use only. Dimensions are approximate and not guaranteed. All data should be independently verified ©2026 Maine Real Estate Information System, Inc. All Rights Reserved.
