
Waterfront




Address
3 Wick Up Lane, Sandy River Plt, ME
Price
$ 849,000
Property Attributes
- MLS#1662995
- TypeSingle Family
- Listing Status Active Under Contract
- CountyFranklin
- CitySandy River Plt
- NeighborhoodLong Pond Associates
- Zip04970
- StyleChalet
- Year Built2002
- Taxes$ 2176
- Price$ 849,000
- Bedrooms3
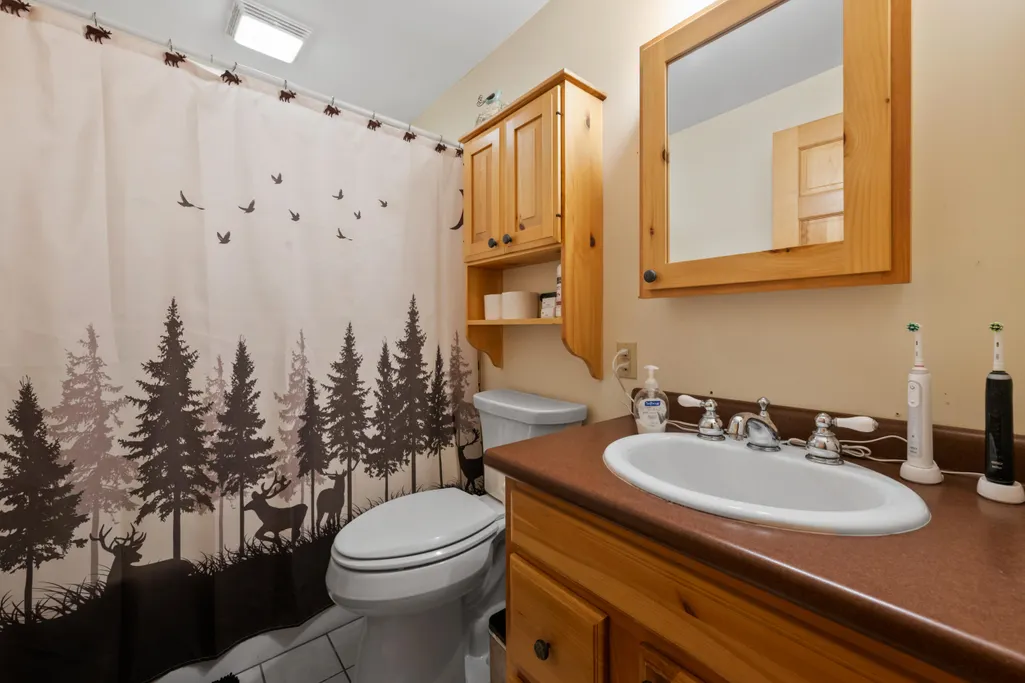
- Full Bathrooms1
- Half Bathrooms1
- Sqr Footage1824
- Lot Size2 Acres
Data Source:
Maine Listings (MREIS)
Property Description
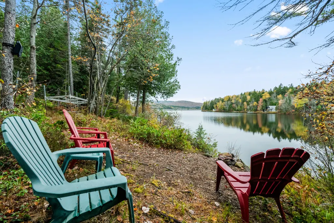
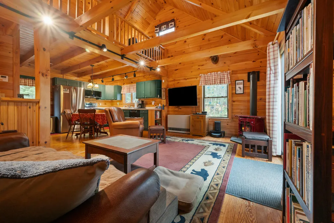
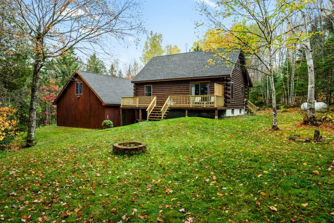
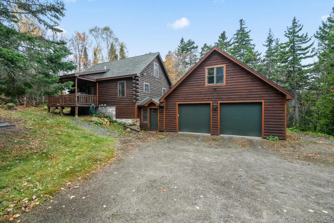
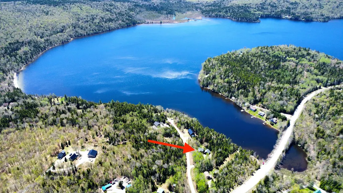
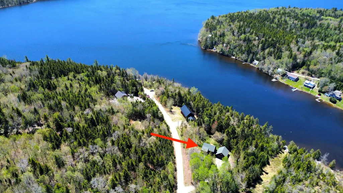
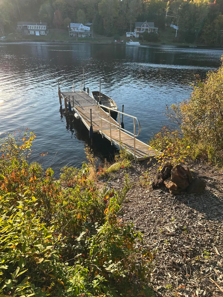
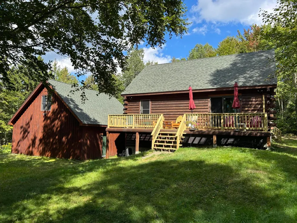
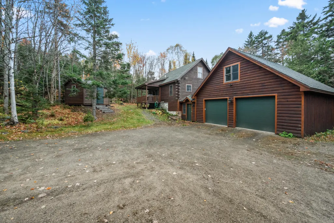
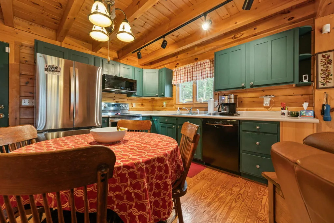
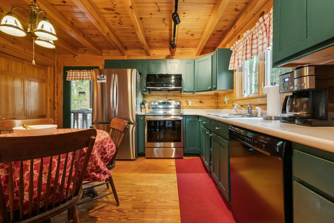
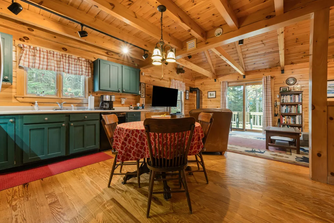
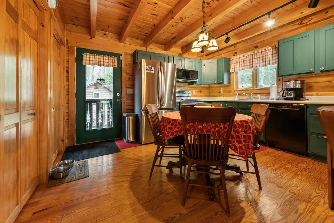
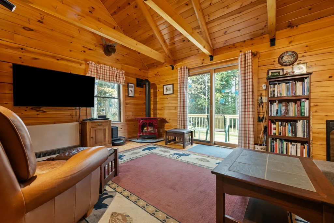
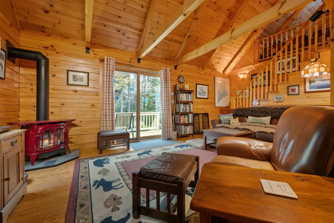
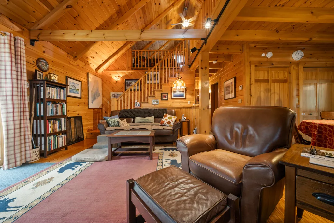
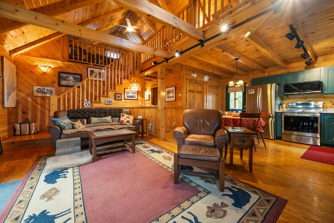
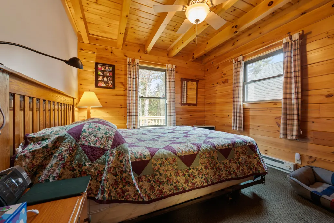
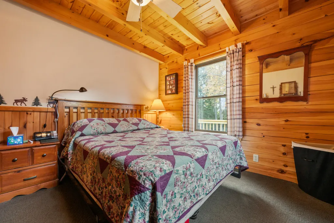
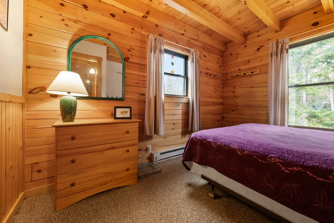
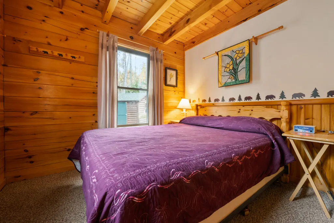
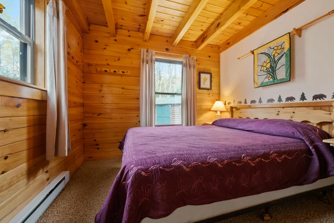
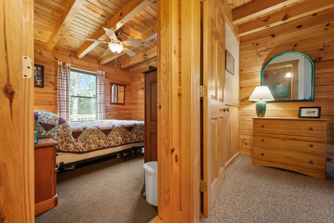
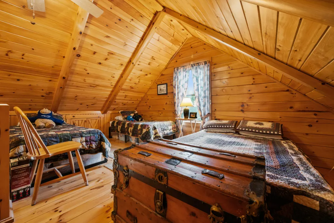
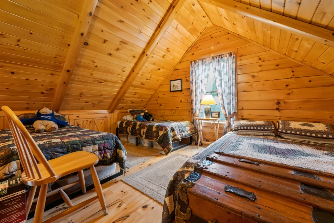
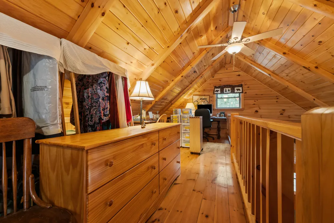
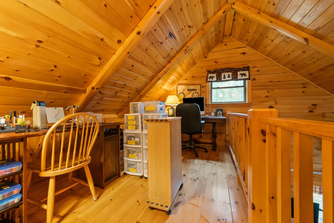
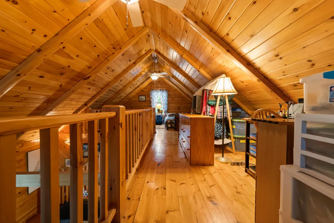
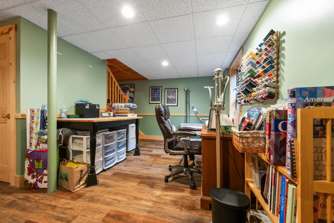
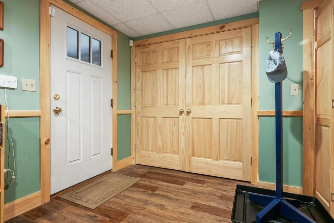
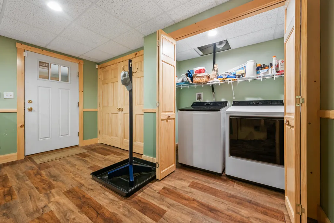
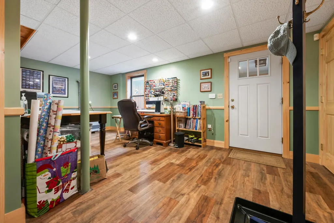
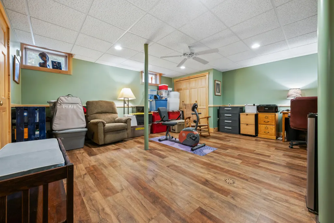
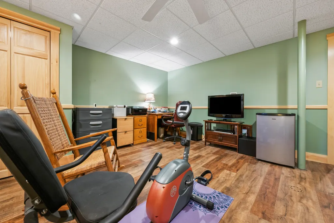
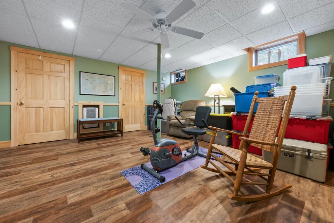
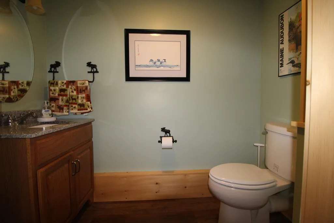
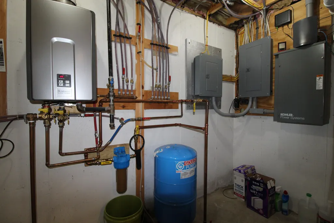
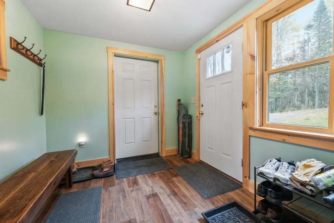
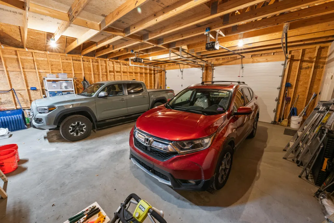
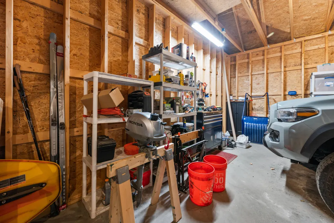
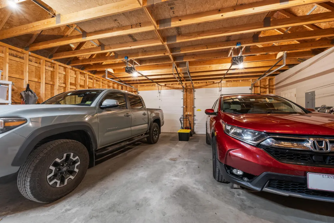
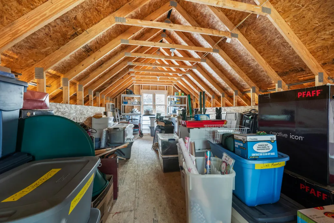
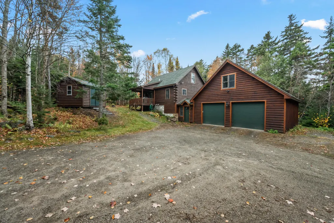
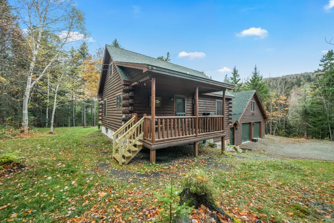
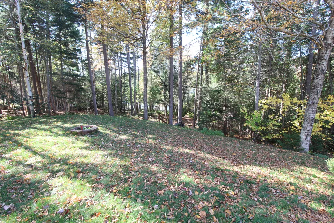
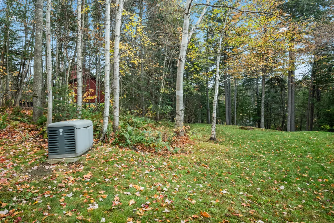
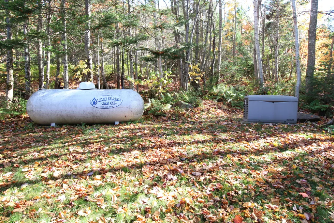
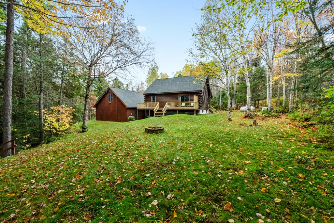
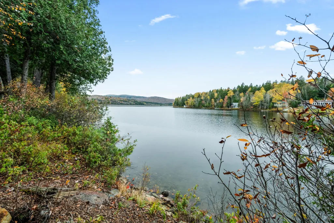
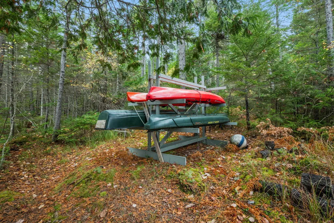
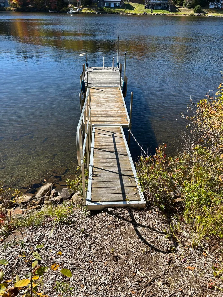
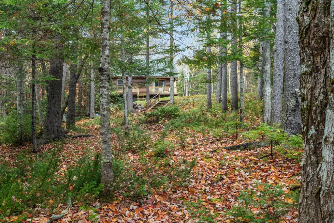
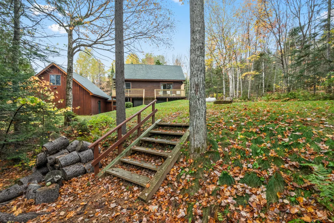
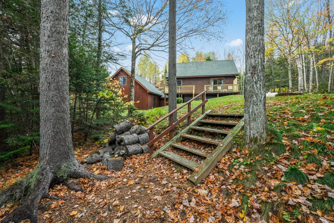
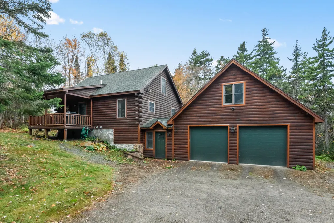
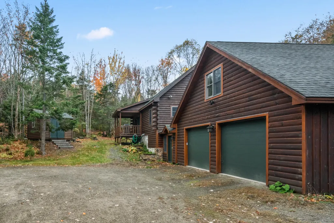
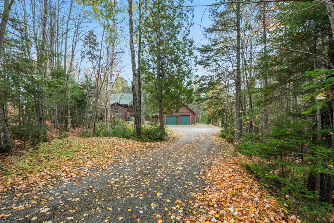
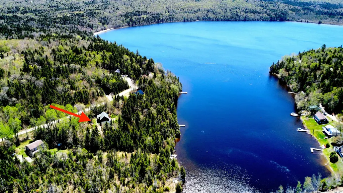
BEAVER MOUNTAIN LAKE - ONE OF THE BEST BUYS IN THE RANGELEY AREA! If you are looking for a year-round waterfront home, then be sure to check out this Moose Creek Log Chalet loaded with North Woods charm! Featuring 2 main floor bedrooms, plus large loft that will sleep a crew; open kitchen/living area with gas viewing stove, entry onto deck overlooking the lake. Finished lower level family room with 1/2 bath, mudroom entry to attached 28x28 2-car garage with walk up storage above (with potential for added living space). Gentle slope to 190' waterfront with dock, canoe/kayak rack. Well maintained home with all new appliances summer 2025, new heat pumps installed November 2025, new deck stairs/decking, on-demand generator. Move right in and enjoy, being sold mostly furnished. Super location close to town, Saddleback, Rangeley area amenities. Don't miss out on this lakeside gem - inquire today!
General Features
| Sewer | Septic Tank |
|---|---|
| Zoning | D-RS3 LUPC |
| Electric | Circuit Breakers |
| Tax Year | 25 |
| County | Franklin |
| Property Type | Residential |
| HOA | false |
| Status | Active Under Contract |
| City | Sandy River Plt |
| Lot Size Units | Acres |
| Lot Size Square Feet | 87120 |
| Tax Annual Amount | 2176 |
| Standard Status | Active Under Contract |
| Tax Lot | 5 |
| View | Trees/Woods |
| Body of Water | Beaver Mountain |
| Virtual Tour | https://www.propertypanorama.com/instaview/mreis/1662995 |
| Heating | Electric,Propane,Direct Vent Heater,Heat Pump,Other |
| Cooling | Heat Pump |
| Property Subtype | Single Family Residence |
| Garage Y/N | true |
| Land Lease Y/N | false |
| Subdivision Name | Long Pond Associates |
| Roof | Shingle |
| Garage Spaces | 2 |
| Architectural Style | Chalet |
| Construction Materials | Log,Wood Frame,Log Siding,Wood Siding |
| Year Built | 2002 |
| Attached Garage | true |
| Total Rooms | 7 |
| Full Baths | 1 |
| Appliances | Dishwasher,Dryer,Microwave,Electric Range,Refrigerator,Washer |
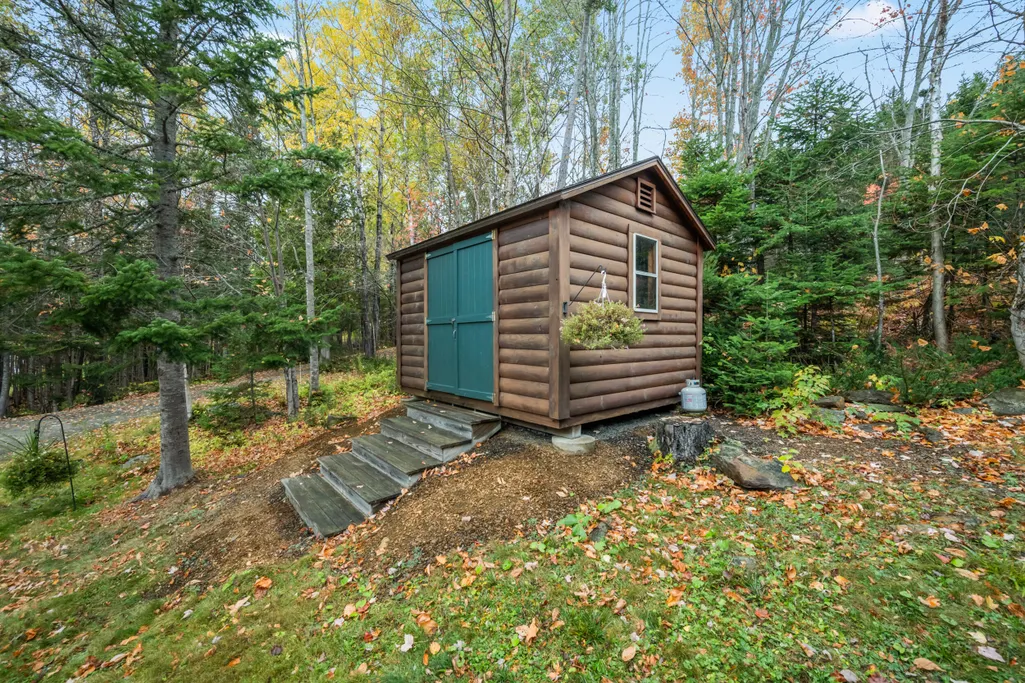
| Other Structures | Shed(s) |
| Patio/Porch Features | Deck,Porch |
Interior Features
| Total Baths | 2 |
|---|---|
| Air Conditioning Y/N | true |
| Heating Y/N | true |
| Basement | Interior Entry,Walk-Out Access,Finished,Full |
| Flooring | Carpet,Tile,Wood,Luxury Vinyl |
| Fireplace Y/N | false |
| Above Grade Finished Area | 1056 |
| Half Baths | 1 |
| Total Bedrooms | 3 |
| Below Grade Finished Area | 768 |
| Interior Amenities | 1st Floor Bedroom,Pantry |
| Furnished Y/N | Partially |
| Laundry Features | Washer Hookup |
Exterior Features
| Parking Features | Gravel,On Site,Garage Door Opener,Inside Entrance,Storage |
|---|---|
| Lot Features | Rural,Level,Open Lot,Rolling Slope,Wooded |
| Water Source | Well |
| Lot Size Area | 2 |
| Lot Size Acres | 2 |
| Road Surface Type | Gravel |
| Lot Size Source | Survey |
| Waterfront Y/N | true |
| Road Frontage Type | Private Road |
| Building Area Total | 1824 |
| Foundation Details | Poured Concrete |
| Other Equipment | Generator |
Amenities
- Foreclosure
- Views
- Short Sale
- New Construction
- Adult 55+
- Lease To Own
- No HOA Fees
- Furnished
- Primary On Main
- Air Conditioning
- Seller Finance
- Green
- Fixer Upper
- Horse
- Golf
- Fireplace
- Deck
- Garage
- Basement
- Pool
Property vs Single Family Average in 04970
Statistics provided by Inside Real Estate
Price
Taxes
Year Built
 Listing data is derived in whole or in part from the Maine IDX and is for consumers' personal, non commercial use only. Dimensions are approximate and not guaranteed. All data should be independently verified ©2026 Maine Real Estate Information System, Inc. All Rights Reserved.
