
Views
Address
76 Hubbard Road, Berwick, ME
Price
$ 275,000
Property Attributes
- MLS#1663925
- TypeSingle Family
- Listing Status Pending
- CountyYork
- CityBerwick
- Zip03901
- StyleBungalow, Camp, Cottage, Other, Ranch, Shingle
- Year Built2021
- Taxes$ 1953
- Price$ 275,000
- Bedrooms1
- Full Bathrooms1
- Half Bathrooms1
- Sqr Footage476
- Lot Size6.43 Acres
Data Source:
Maine Listings (MREIS)
Property Description
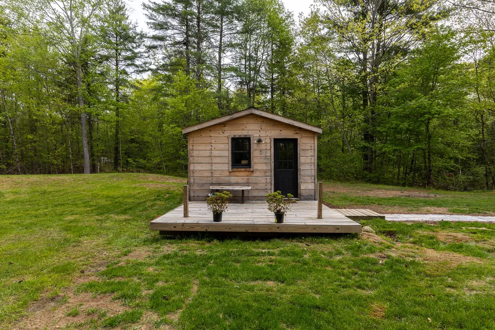
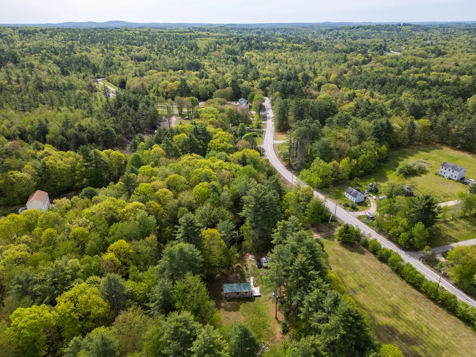
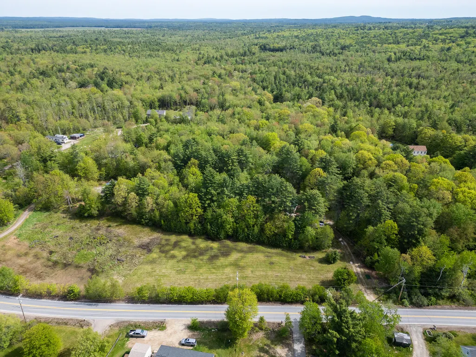
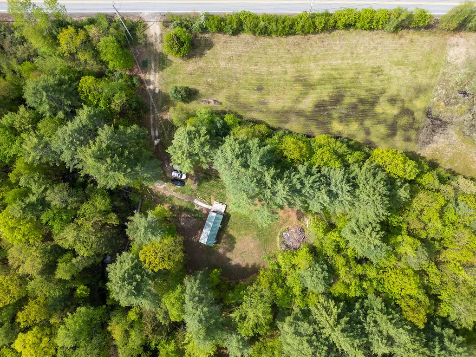
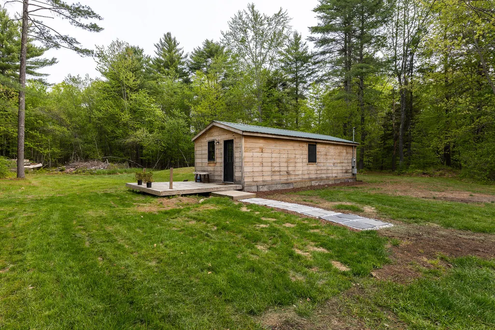
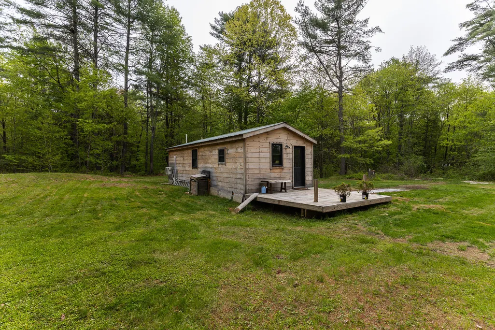
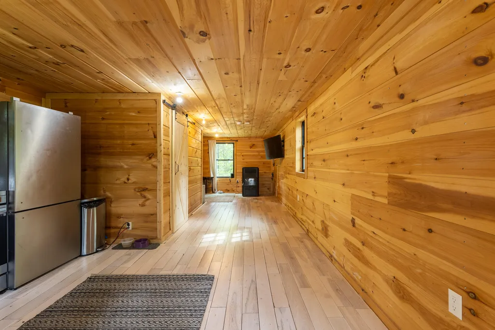
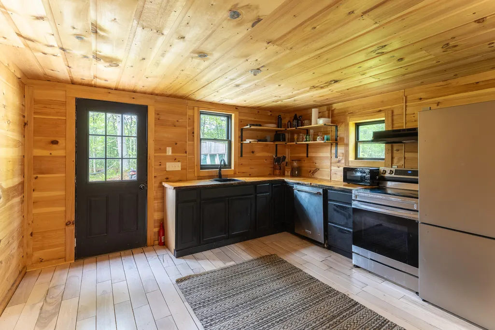
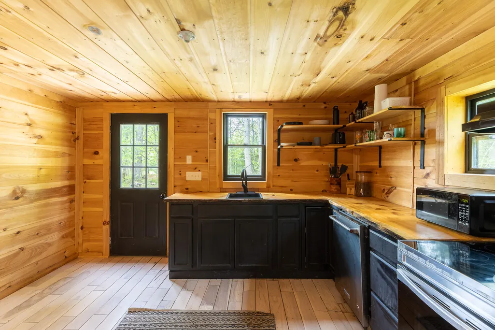
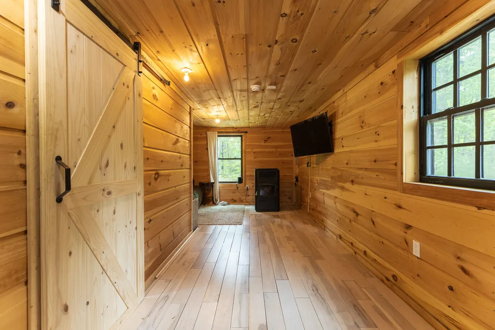
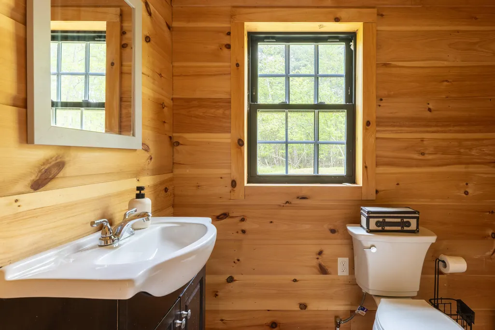
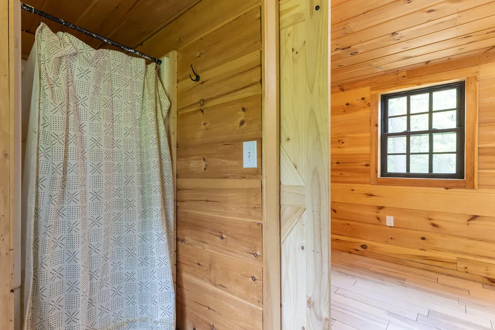
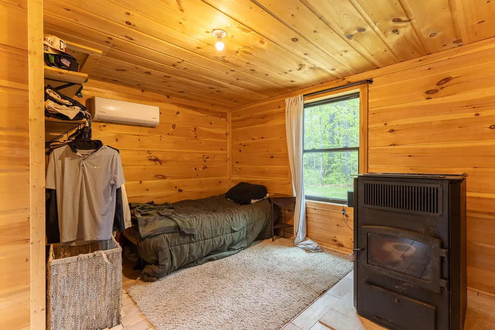
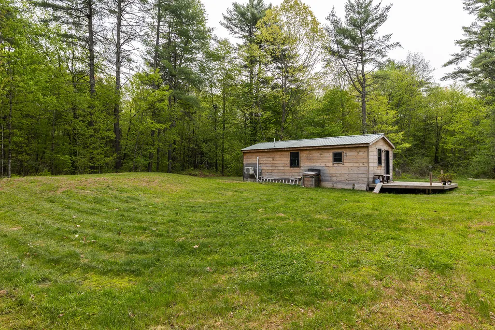
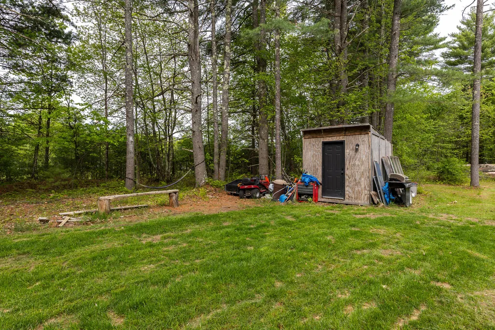
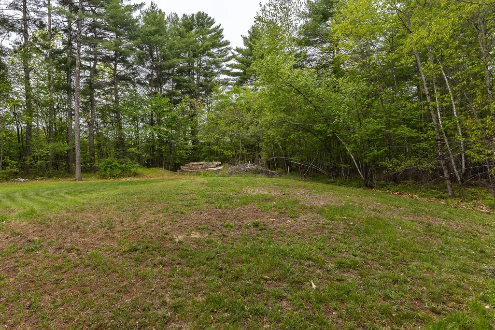
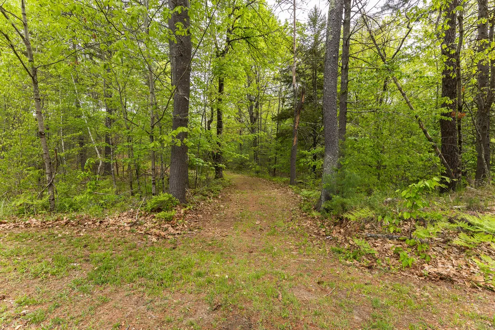
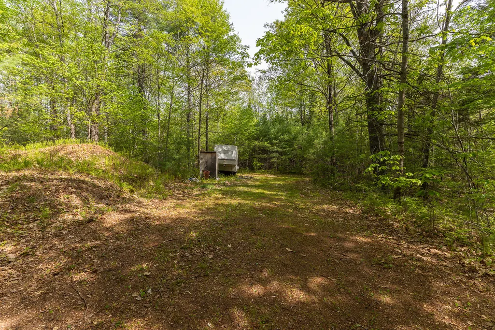
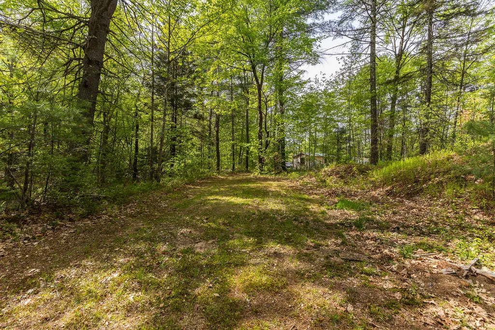
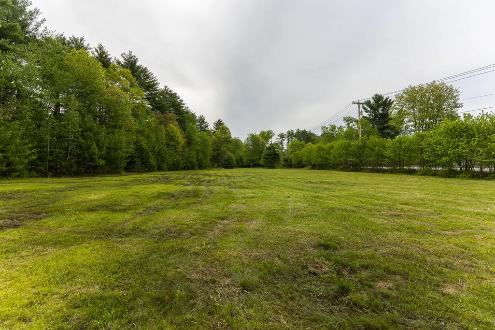
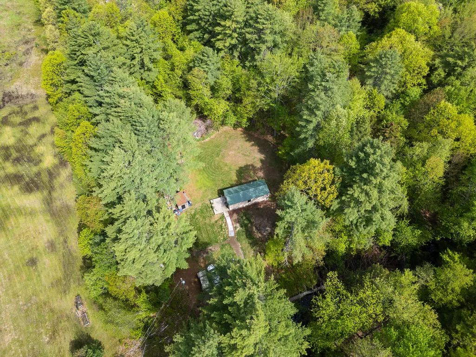
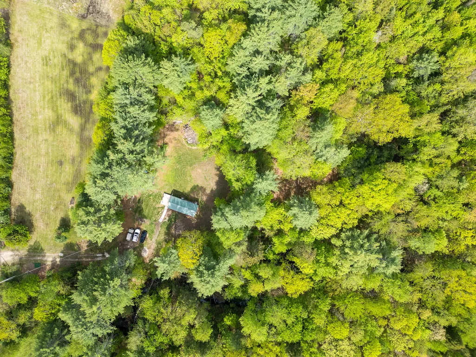
Showings begin Thursday, May 28, 2026 -- call now to schedule your private tour! Set on 6.43 private acres of woods and open fields, 76 Hubbard Rd offers a rare opportunity to own a peaceful retreat with endless potential. Built by hand in 2021, this warm and inviting 1-bedroom, 1-bath home (with 3 bed septic) is perfect for those seeking simplicity, privacy, and room to grow. The home features an open-concept layout with a cozy bedroom nook, a ¾ bath, and a custom kitchen with hand-planed countertops and a dishwasher. A mini-split system and pellet stove provide excellent year-round heating and cooling options. Whether you choose to move right in, expand the existing footprint, or potentially build a larger primary residence while converting the current home into an accessory dwelling unit (ADU), this property offers incredible flexibility for future plans. A brook borders one side of the property, while mature woods create a natural buffer on the other -- ensuring long-term peace and privacy. Two storage sheds are already in place, and there is ample open space for a garage, workshop, or additional structures. A truly unique property with charm, acreage, and opportunity all in one.
General Features
| Sewer | Private Sewer,Septic Design Available,Septic Tank |
|---|---|
| Zoning | R3 |
| Electric | Circuit Breakers |
| Tax Year | 2025 |
| County | York |
| Property Type | Residential |
| HOA | false |
| Status | Pending |
| City | Berwick |
| Lot Size Units | Acres |
| Lot Size Square Feet | 280090.8 |
| Tax Annual Amount | 1953 |
| Standard Status | Pending |
| Tax Lot | 22 |
| View | Fields,Scenic,Trees/Woods |
| Heating | Electric,Pellets,Heat Pump,Pellet Stove |
| Cooling | Heat Pump |
| Property Subtype | Single Family Residence |
| Garage Y/N | false |
| Land Lease Y/N | false |
| Pets Allowed | No Restrictions |
| Roof | Metal |
| Architectural Style | Bungalow,Camp,Cottage,Other,Ranch,Shingle |
| Construction Materials | Wood Frame,Clapboard |
| Year Built | 2021 |
| Attached Garage | false |
| Total Rooms | 1 |
| Appliances | Cooktop,Dishwasher,Microwave,Electric Range,Refrigerator |
| Other Structures | Shed(s) |
| Patio/Porch Features | Deck |
| Accessibility | Level Entry |
Interior Features
| Total Baths | 1 |
|---|---|
| Air Conditioning Y/N | true |
| Heating Y/N | true |
| Basement | Not Applicable,Slab |
| Flooring | Wood |
| Fireplace Y/N | false |
| Above Grade Finished Area | 476 |
| Half Baths | 1 |
| Total Bedrooms | 1 |
| Interior Amenities | 1st Floor Bedroom,1st Floor Primary Bedroom w/Bath,One-Floor Living,Shower,Storage |
| Furnished Y/N | Unfurnished |
Exterior Features
| Parking Features | Gravel,5 - 10 Spaces,On Site |
|---|---|
| Lot Features | Near Town,Rural,Level,Open Lot,Pasture,Wooded |
| Water Source | Private,Well |
| Lot Size Area | 6.43 |
| Lot Size Acres | 6.43 |
| Road Surface Type | Paved |
| Lot Size Source | Public Records |
| Waterfront Y/N | false |
| Building Area Total | 476 |
| Foundation Details | Slab,Poured Concrete |
| Door Features | Storm Door(s) |
Amenities
- Foreclosure
- Views
- Short Sale
- New Construction
- Adult 55+
- Lease To Own
- No HOA Fees
- Furnished
- Primary On Main
- Air Conditioning
- Seller Finance
- Green
- Fixer Upper
- Horse
- Golf
- Fireplace
- Deck
- Garage
- Basement
- Pool
Property vs Single Family Average in 03901
Statistics provided by Inside Real Estate
Price
Taxes
Year Built
 Listing data is derived in whole or in part from the Maine IDX and is for consumers' personal, non commercial use only. Dimensions are approximate and not guaranteed. All data should be independently verified ©2026 Maine Real Estate Information System, Inc. All Rights Reserved.
