
Waterfront - Eco Friendly - Seller Financing
Address
1719 Dixmont Road, Etna, ME
Price
$ 499,999
Property Attributes
- MLS#1671624
- TypeSingle Family
- Listing Status Active
- CountyPenobscot
- CityEtna
- Zip04434
- StyleContemporary, Modern
- Year Built2024
- Taxes$ 2558
- Price$ 499,999
- Bedrooms2
- Full Bathrooms2
- Half Bathrooms0
- Sqr Footage1600
- Lot Size6.28 Acres
Data Source:
Maine Listings (MREIS)
Property Description
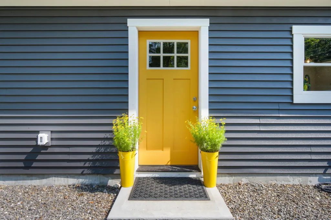
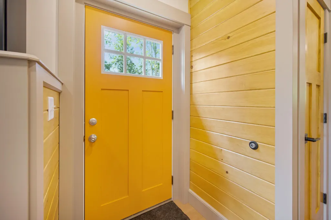
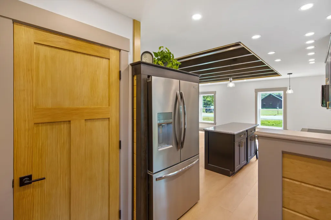
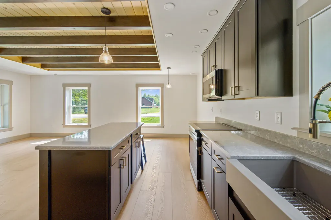
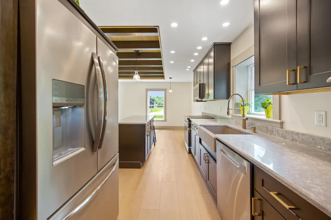
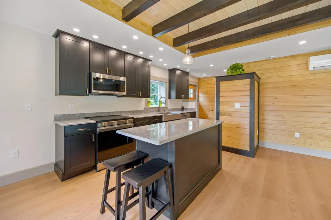
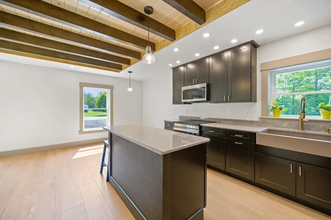
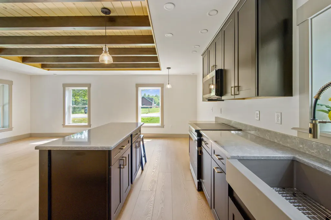
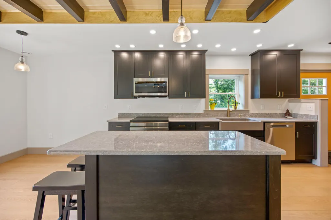
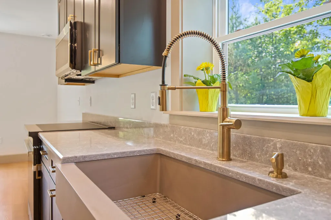
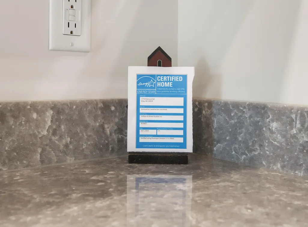
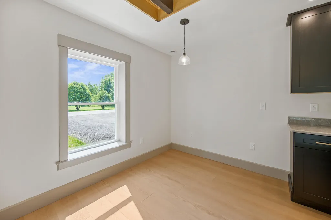
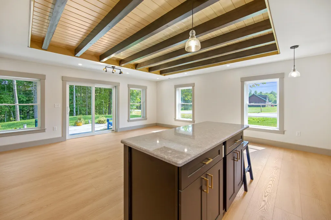
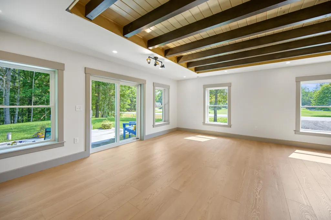
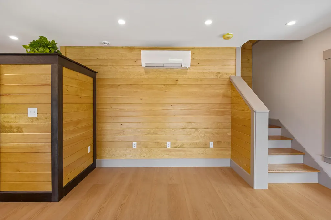
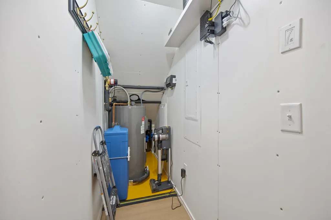
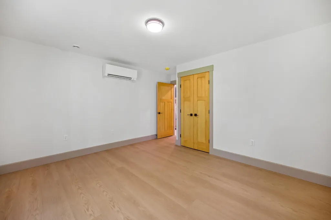
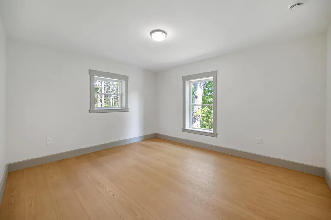
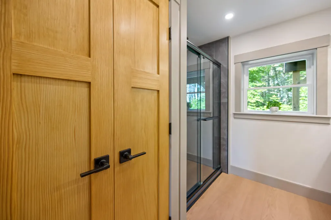
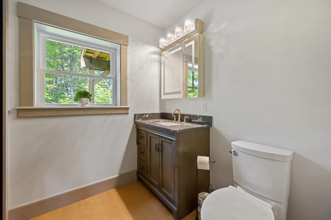
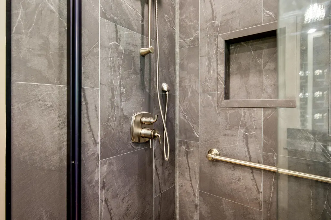
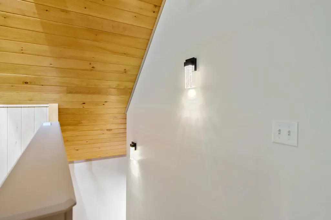
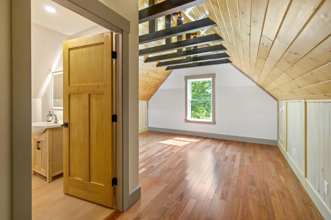
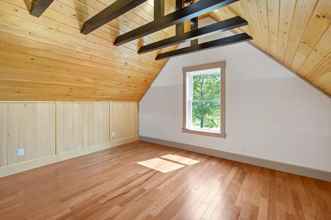
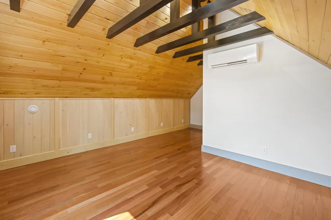
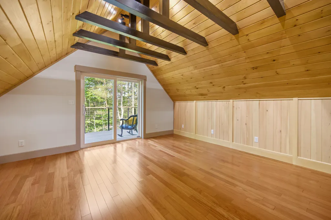
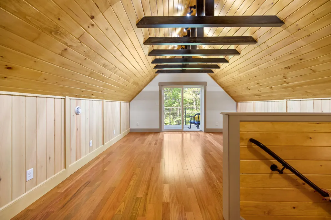
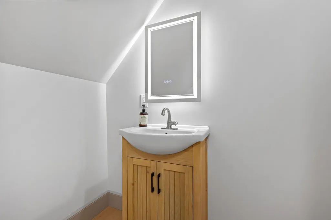
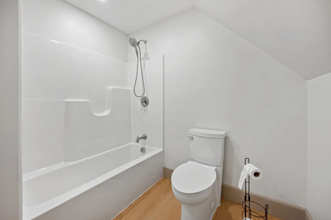
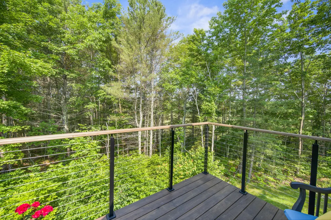
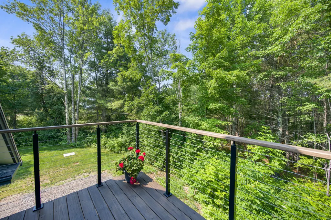
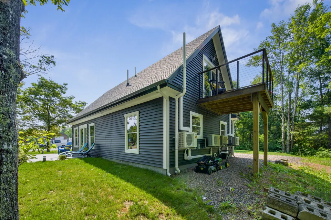
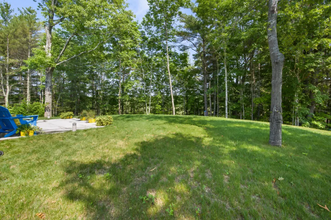
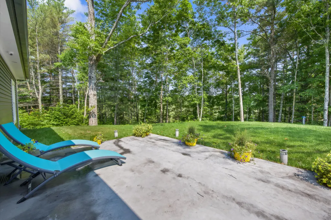
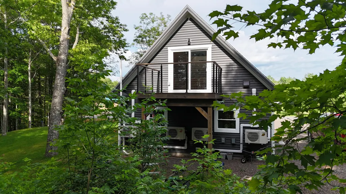
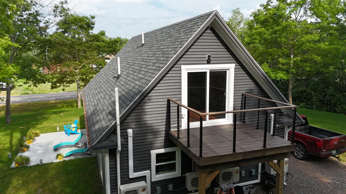
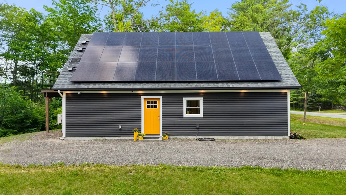
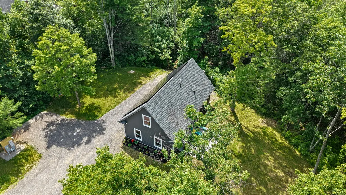
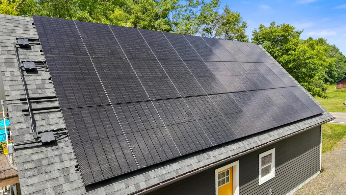
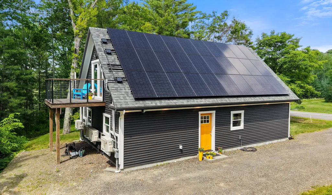
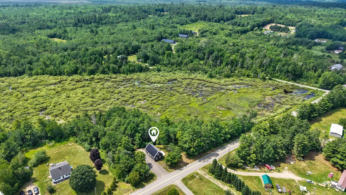
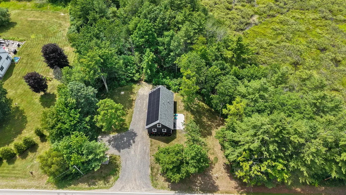
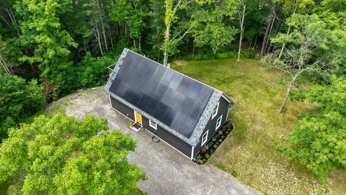
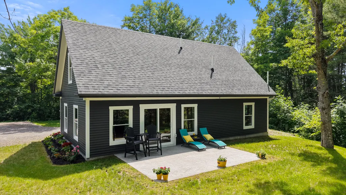
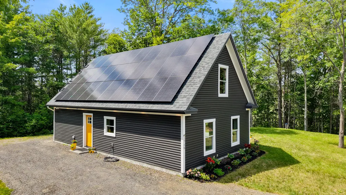
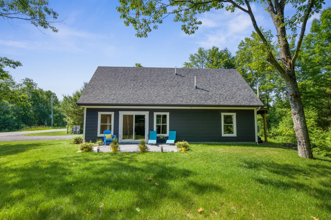
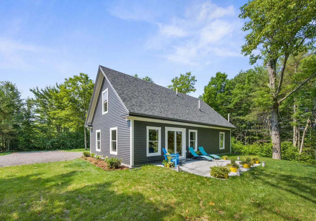
Luxury living with virtually no electric bill. Welcome to 1719 Dixmont Road, an Energy Star Certified Net Zero Smart Home designed so its 13.2 kW solar array--30 premium 440-watt panels paired with an 11.4 kW hybrid inverter and whole-home battery backup--produces enough power for heating, cooling, hot water, lighting, appliances, and normal everyday living. Real-time apps monitor solar production, inverter performance, battery status, and energy use. Built with commercial-grade ICF concrete construction, spray foam insulation, full plywood sheathing, premium vinyl siding, and solid PVC trim, this home offers exceptional strength, comfort, quiet, and efficiency. Advanced systems include Mitsubishi Hyper-Heat cold-climate heat pumps, ERV fresh-air exchange, Leviton 200-amp smart electrical panel, smart high-efficiency water heater, whole-house water filtration/softener, constant-pressure water system, and automatic leak detection with whole-house shutoff. Inside, the custom kitchen features floor-to-ceiling black cabinetry, pull-out shelves and drawers, large island, quartz countertops, quartz farmhouse sink, induction range, Bosch dishwasher, refrigerator with ice and water, vented microwave, and high-efficiency all-in-one washer/dryer. Luxury finishes include 30-mil SPC flooring, Brazilian Cherry hardwood upstairs, cathedral ceilings, exposed beams, tongue-and-groove woodwork, solid stained pine doors, custom trim, wood stairs, and sound-insulated walls and ceilings. The main-floor spa bath offers a walk-in shower with floor-to-ceiling tile, Delta rain shower system, frameless glass doors, granite vanity, heated lighted medicine cabinet, pocket door, and laundry closet. Upstairs includes a full bath with tub/shower. Enjoy wetland views from the 12' x 14' ground-level deck or 10' x 10' second-floor deck with cable railing. A rare Maine home built for luxury, comfort, resilience, and long-term energy savings.
General Features
| Sewer | Private Sewer,Soil Test Available,Septic Design Available,Septic Tank |
|---|---|
| Zoning | Resi |
| Electric | Energy Storage Device,Circuit Breakers,Generator Hookup,Underground,Photovoltaics Seller Owned |
| Tax Year | 2025 |
| County | Penobscot |
| Property Type | Residential |
| HOA | false |
| Status | Active |
| City | Etna |
| Lot Size Units | Acres |
| Lot Size Square Feet | 273556.8 |
| Tax Annual Amount | 2558 |
| Standard Status | Active |
| Tax Lot | 31/33-1 |
| View | Scenic |
| Body of Water | Etna Marsh |
| Virtual Tour | https://www.dropbox.com/scl/fo/hhp82kkb7dith5i47vl93/AKVUynbIqE16QjANmJxY6Bo/REDO1.mp4?rlkey=xglmzl1i0cec50gxbnbixplyt&st=utpwalbj&dl=0 |
| Heating | Electric,Solar,Heat Pump,Zoned,Other |
| Cooling | Heat Pump |
| Property Subtype | Single Family Residence |
| Garage Y/N | false |
| Land Lease Y/N | false |
| Pets Allowed | No Restrictions |
| High School District | RSU 19 |
| Roof | Pitched,Shingle |
| Architectural Style | Contemporary,Modern |
| Construction Materials | Other,Block,Concrete,Vinyl Siding |
| Year Built | 2024 |
| Attached Garage | false |
| Total Rooms | 5 |
| Full Baths | 2 |
| Home Warranty Y/N | true |
| Appliances | Dishwasher,Dryer,Microwave,Electric Range,Refrigerator,Washer,ENERGY STAR Qualified Appliances |
| Patio/Porch Features | Deck,Patio |
| Accessibility | 32 - 36 Inch Doors |
| Energy Efficient | 16+ SEER AC,Double Wall (12''+) Construction,Water Heater,Insulated Foundation,LED Light Fixtures,Other/See Internal Remarks,Thermostat,Recirculating Hot Water,Smart Electric Meter,HVAC |
| Green Water Conservation | Air Exchanger,Low Flow Commode,Low-Flow Fixtures |
| Occupancy Type | Owner |
Interior Features
| Total Baths | 2 |
|---|---|
| Air Conditioning Y/N | true |
| Heating Y/N | true |
| Basement | Not Applicable,Slab |
| Flooring | Laminate,Wood,Hardwood |
| Fireplace Y/N | false |
| Above Grade Finished Area | 1600 |
| Total Bedrooms | 2 |
| Interior Amenities | 1st Floor Bedroom,Bathtub,Shower |
| Furnished Y/N | Unfurnished |
| Laundry Features | Main Level |
Exterior Features
| Parking Features | Reclaimed,5 - 10 Spaces,On Site |
|---|---|
| Lot Features | Near Turnpike/Interstate,Rural,Level,Landscaped |
| Water Source | Well |
| Lot Size Area | 6.28 |
| Lot Size Acres | 6.28 |
| Road Surface Type | Paved |
| Lot Size Source | Public Records |
| Waterfront Y/N | true |
| Building Area Total | 1600 |
| Foundation Details | Poured Concrete |
| Other Equipment | Cable,DSL,Generator,Internet Access Available |
Amenities
- Foreclosure
- Views
- Short Sale
- New Construction
- Adult 55+
- Lease To Own
- No HOA Fees
- Furnished
- Primary On Main
- Air Conditioning
- Seller Finance
- Green
- Fixer Upper
- Horse
- Golf
- Fireplace
- Deck
- Garage
- Basement
- Pool
Property vs Single Family Average in 04434
Statistics provided by Inside Real Estate
Price
Taxes
Year Built
 Listing data is derived in whole or in part from the Maine IDX and is for consumers' personal, non commercial use only. Dimensions are approximate and not guaranteed. All data should be independently verified ©2026 Maine Real Estate Information System, Inc. All Rights Reserved.
