
Views
Address
46 Apple Blossom Lane, Buckfield, ME
Price
$ 409,900
Property Attributes
- MLS#1672412
- TypeSingle Family
- Listing Status Active
- CountyOxford
- CityBuckfield
- NeighborhoodPVHOA
- Zip04220
- StyleRanch, Modern
- Year Built2025
- Taxes$ 426
- Price$ 409,900
- Bedrooms3
- Full Bathrooms2
- Half Bathrooms0
- Sqr Footage1674
- Lot Size0.51 Acres
Data Source:
Maine Listings (MREIS)
Property Description
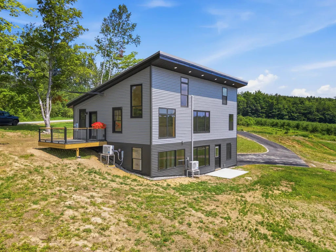
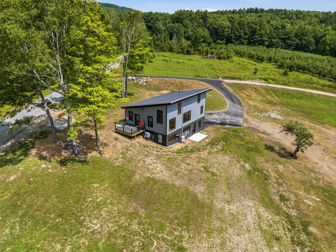
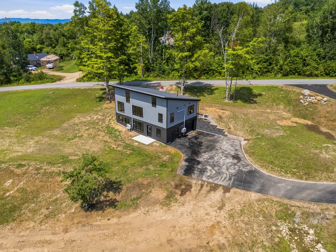
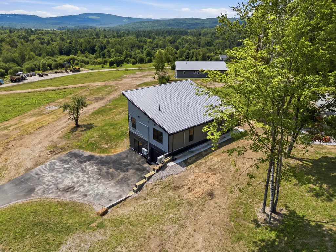
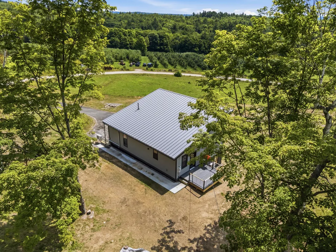
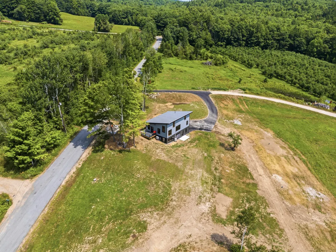
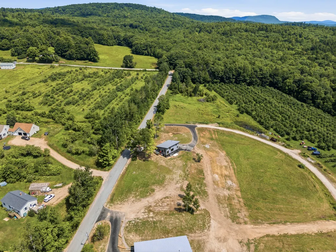
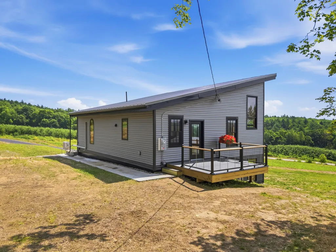
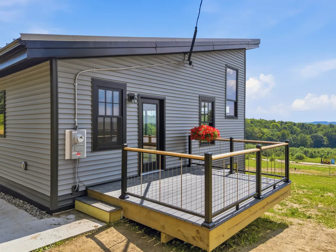
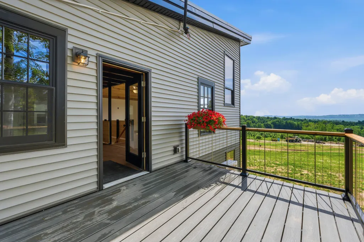
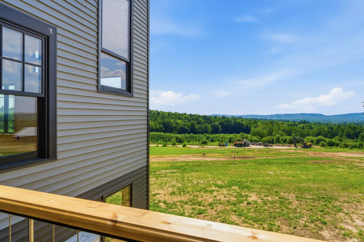
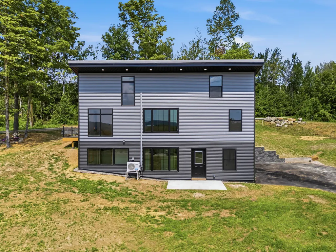
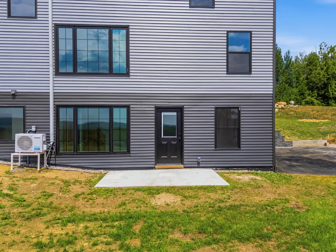
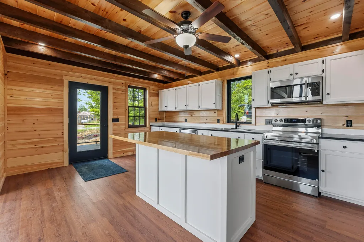
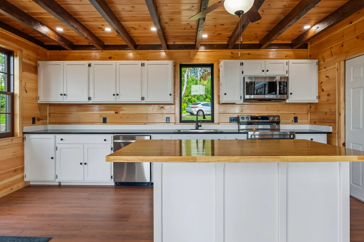
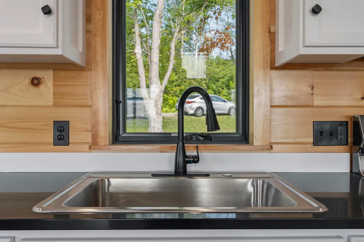
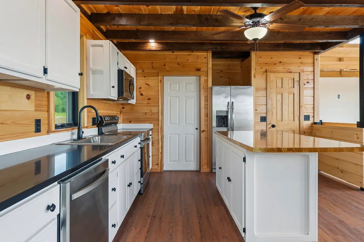
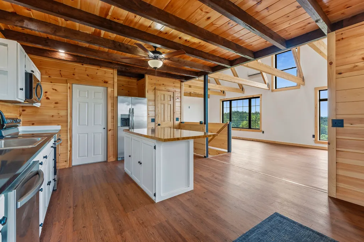
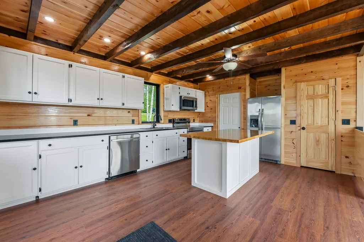
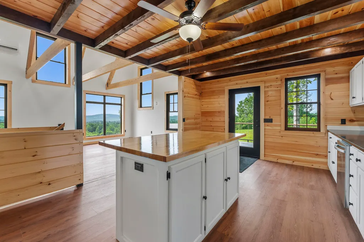
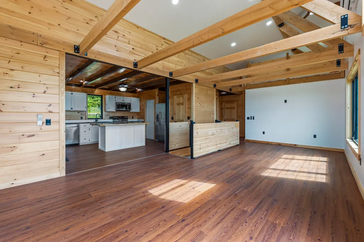
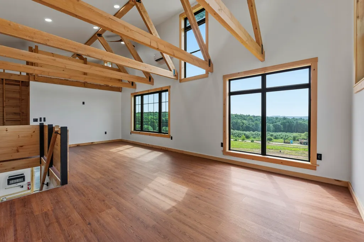
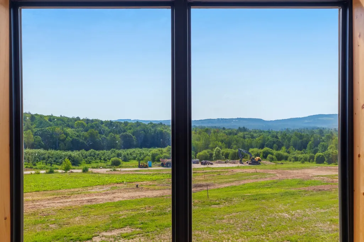
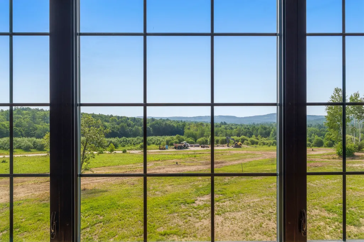
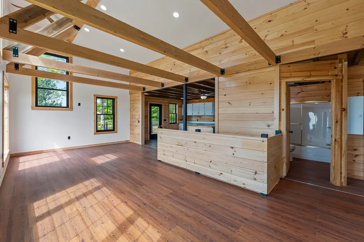
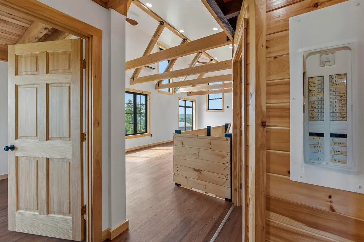
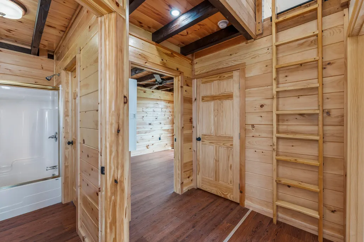
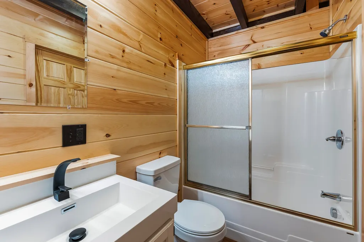
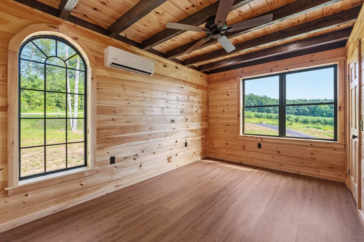
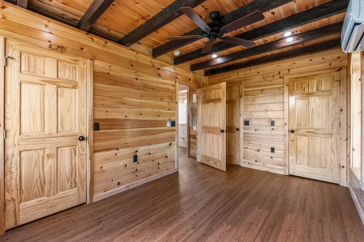
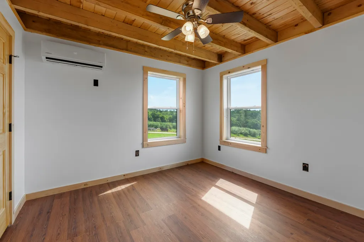
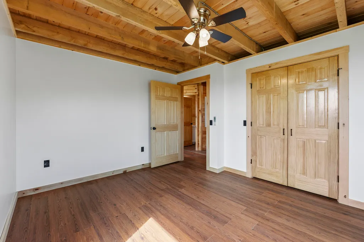
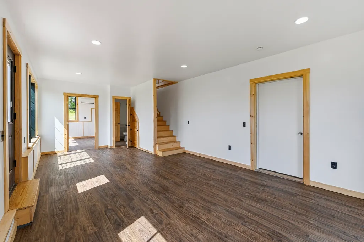
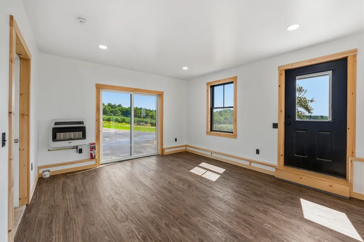
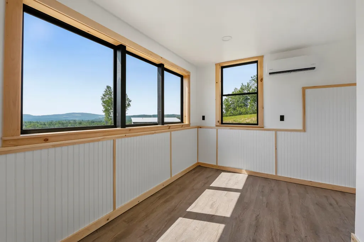
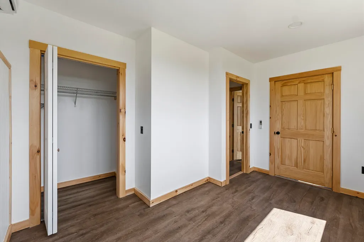
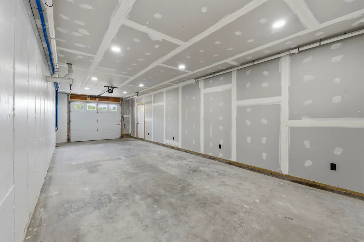
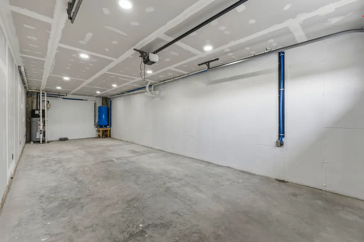
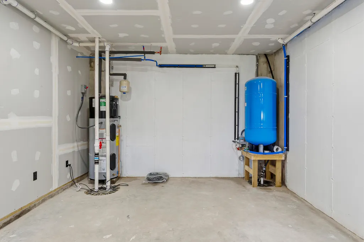
Architecturally striking and thoughtfully designed, this one-of-a-kind new construction home offers a rare combination of contemporary design, rustic warmth, and breathtaking countryside views. Located alongside a working apple orchard, the property enjoys sweeping eastern and southern vistas, direct access to nearly 10 acres of shared common land, and a peaceful setting that feels worlds away while remaining conveniently located. For those seeking even more privacy or future possibilities, additional abutting lots may also be available, creating a unique opportunity to expand your acreage, build an additional home or outbuilding, or create a private family compound. Step inside and prepare to be impressed. A dramatic wall of oversized windows stretches toward the vaulted ceiling, filling the home with natural light while showcasing miles of rolling hills beyond. Exposed timber beams, warm natural wood finishes, and an open-concept layout create a space that is both sophisticated and inviting. The spacious kitchen, complete with a large center island, flows seamlessly into the living and dining areas, making it equally suited for everyday living and entertaining. Above, a unique loft overlooks the great room, adding character, flexibility, and architectural appeal unlike anything you'll find in a typical new construction home. The home also features a finished daylight walkout basement that expands the living space with endless possibilities for a family room, recreation area, home office, or guest accommodations. Additional highlights include an attached two-car garage, paved driveway, durable metal roof, and energy-efficient systems designed for lasting comfort and low-maintenance living. Whether you're watching the sunrise through the wall of windows, enjoying coffee on the deck overlooking the orchard, or taking in the changing seasons from the loft, every room has been designed to celebrate the surrounding landscape.
General Features
| Sewer | Private Sewer,Septic Design Available |
|---|---|
| Zoning | Res |
| Electric | Circuit Breakers |
| Tax Year | 2026 |
| County | Oxford |
| Property Type | Residential |
| HOA | true |
| Status | Active |
| City | Buckfield |
| Lot Size Units | Acres |
| Lot Size Square Feet | 22215.6 |
| Tax Annual Amount | 426 |
| Standard Status | Active |
| Tax Lot | 004-C |
| View | Fields,Mountain(s),Scenic,Trees/Woods |
| Virtual Tour | https://hommati.tours/tour/2671414 |
| Heating | Electric,Gas Bottled,Heat Pump,Other |
| Cooling | Heat Pump |
| Property Subtype | Single Family Residence |
| Garage Y/N | true |
| Land Lease Y/N | false |
| HOA Fee | 100 |
| Pets Allowed | Other Restrictions |
| Assoc Fee Paid Per | Annually |
| Subdivision Name | PVHOA |
| Roof | Metal |
| Garage Spaces | 2 |
| Architectural Style | Ranch,Modern |
| Construction Materials | Wood Frame,Vinyl Siding |
| Year Built | 2025 |
| Attached Garage | true |
| Total Rooms | 7 |
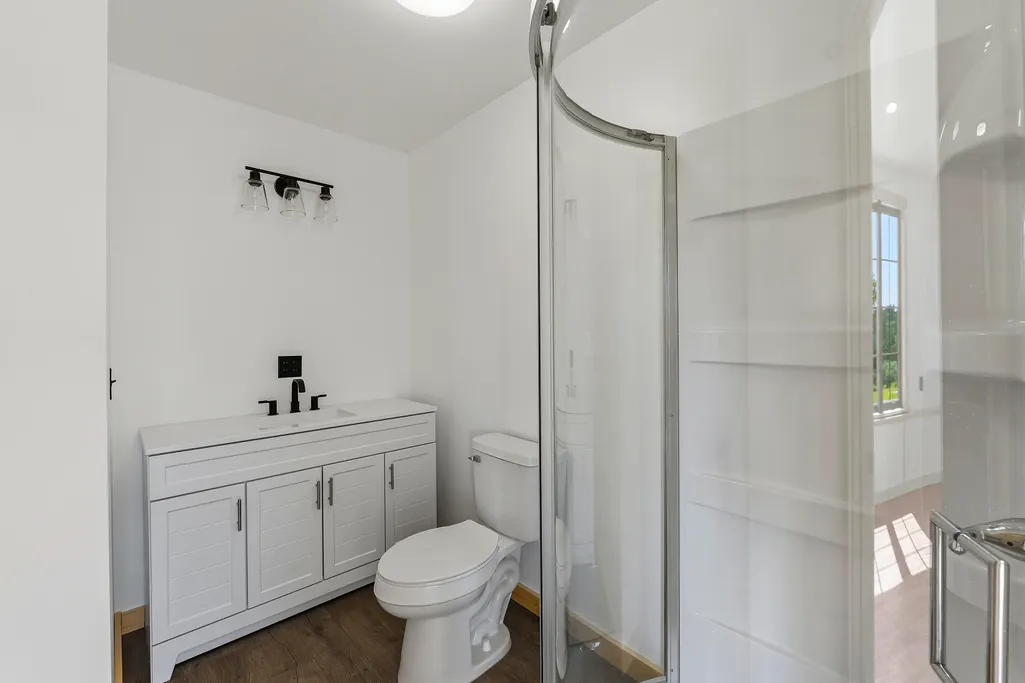
| Full Baths | 2 |
| Appliances | Dishwasher,Microwave,Electric Range,Refrigerator |
| Patio/Porch Features | Deck,Patio |
| Structure Type | Modular |
Interior Features
| Total Baths | 2 |
|---|---|
| Air Conditioning Y/N | true |
| Heating Y/N | true |
| Basement | Interior Entry,Walk-Out Access,Daylight,Finished,Full |
| Flooring | Laminate |
| Fireplace Y/N | false |
| Above Grade Finished Area | 1123 |
| Total Bedrooms | 3 |
| Below Grade Finished Area | 551 |
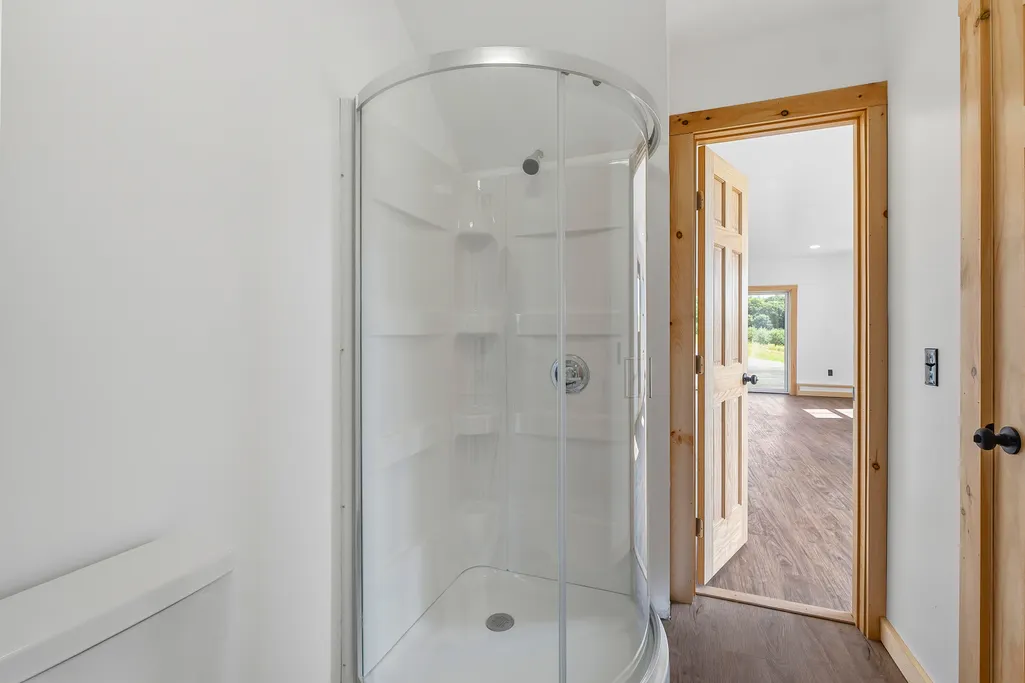
| Interior Amenities | 1st Floor Bedroom,Shower |
| Laundry Features | Main Level,Washer Hookup |
Exterior Features
| Parking Features | Paved,1 - 4 Spaces,Inside Entrance,Basement |
|---|---|
| Lot Features | Neighborhood,Rural,Subdivided,Open Lot,Pasture,Rolling Slope |
| Water Source | Other,Well |
| Lot Size Area | 0.51 |
| Lot Size Acres | 0.51 |
| Road Surface Type | Paved |
| Lot Size Source | Survey |
| Waterfront Y/N | false |
| Building Area Total | 1674 |
| Foundation Details | Poured Concrete |
Amenities
- Foreclosure
- Views
- Short Sale
- New Construction
- Adult 55+
- Lease To Own
- No HOA Fees
- Furnished
- Primary On Main
- Air Conditioning
- Seller Finance
- Green
- Fixer Upper
- Horse
- Golf
- Fireplace
- Deck
- Garage
- Basement
- Pool
Property vs Single Family Average in 04220
Statistics provided by Inside Real Estate
Price
Taxes
Year Built
 Listing data is derived in whole or in part from the Maine IDX and is for consumers' personal, non commercial use only. Dimensions are approximate and not guaranteed. All data should be independently verified ©2026 Maine Real Estate Information System, Inc. All Rights Reserved.
