
Waterfront





Address
443 Cranberry Road, Cranberry Isles, ME
Price
$ 1,290,000
Property Attributes
- MLS#1673868
- TypeSingle Family
- Listing Status Active
- CountyHancock
- CityCranberry Isles
- Zip04625
- StyleFarmhouse, New Englander
- Year Built1799
- Taxes$ 4680
- Price$ 1,290,000
- Bedrooms8
- Full Bathrooms5
- Half Bathrooms2
- Sqr Footage2450
- Lot Size5.36 Acres
Data Source:
Maine Listings (MREIS)
Property Description
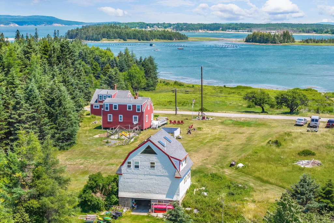
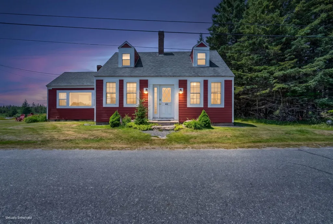
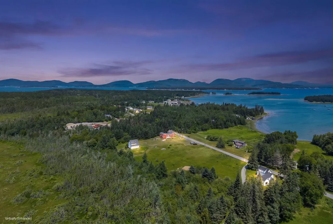
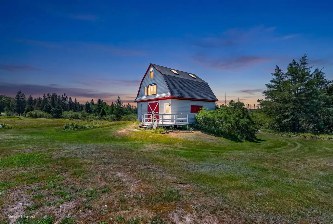
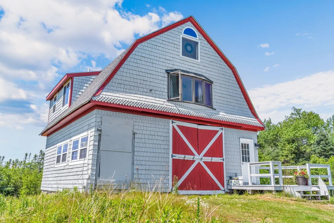
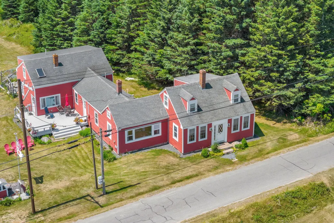
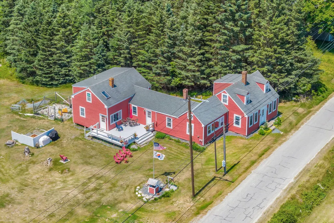
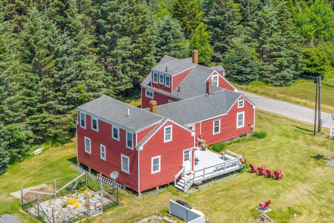
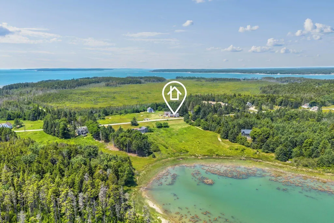
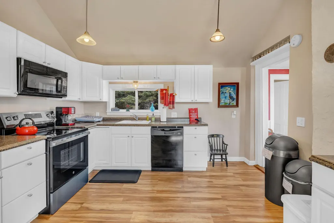
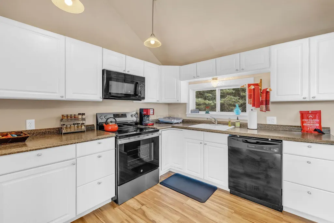
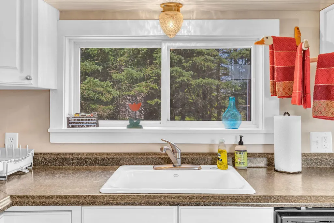
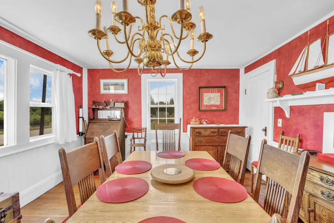
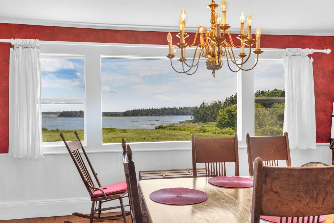
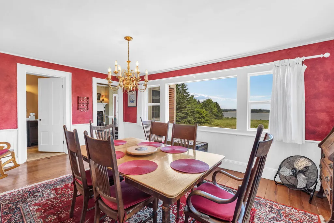
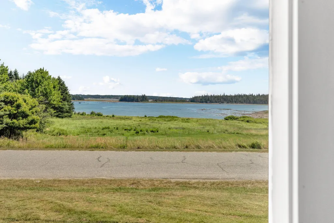
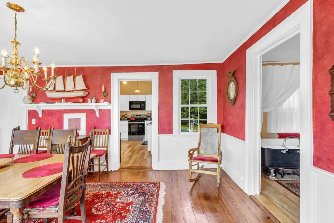
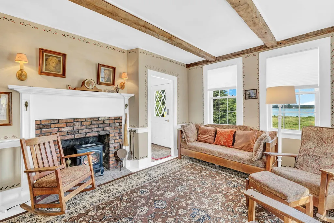
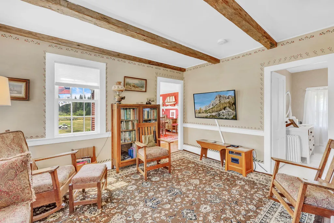
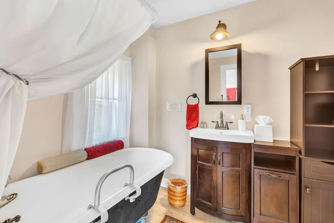
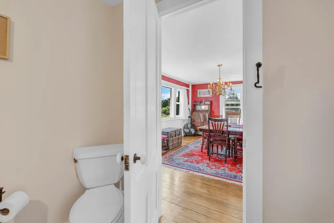
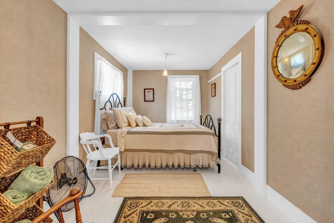
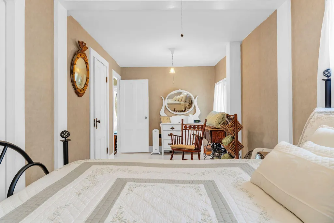
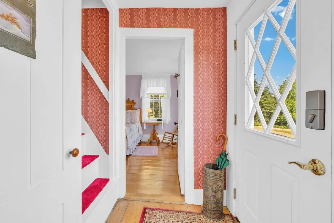
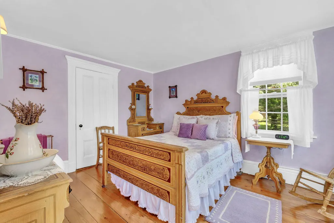
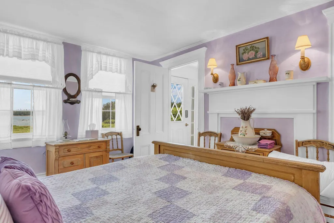
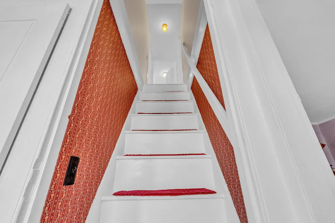
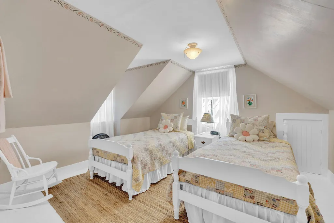
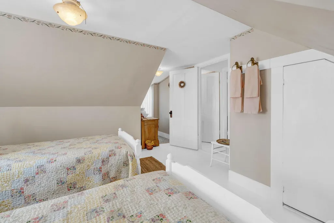
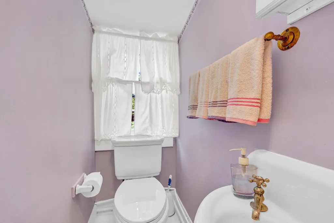
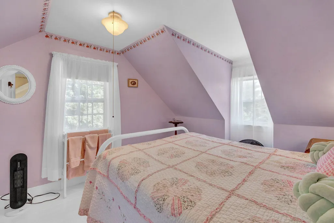
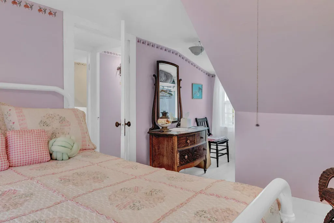
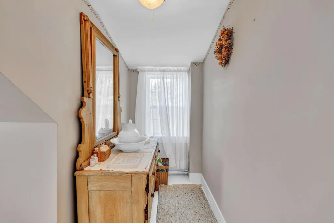
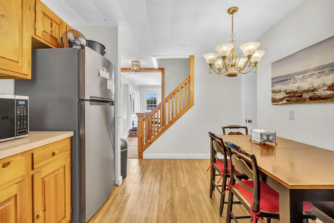
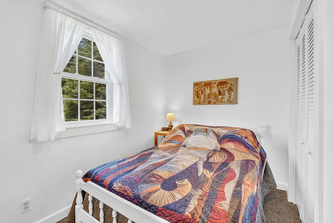
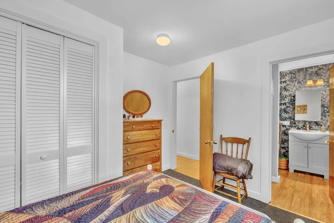
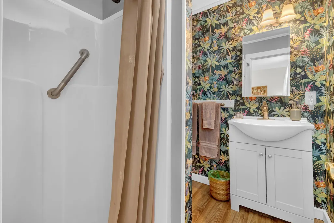
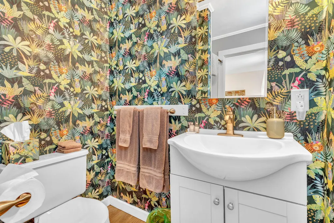
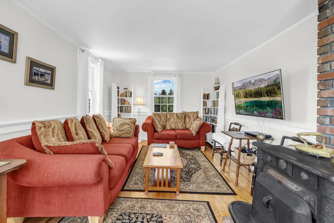
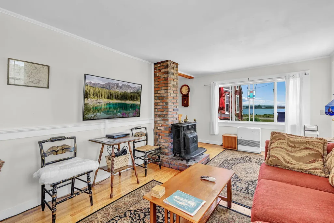
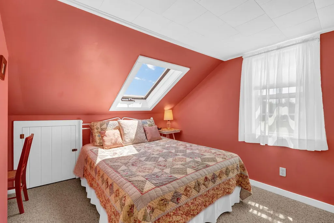
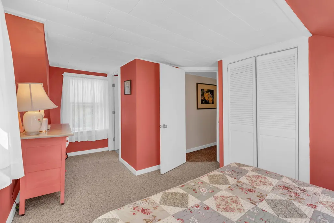
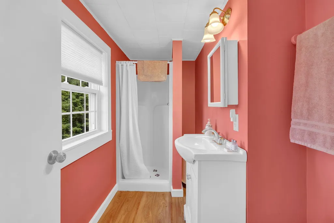
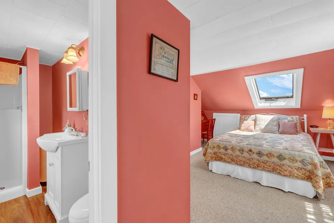
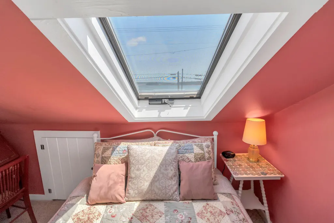
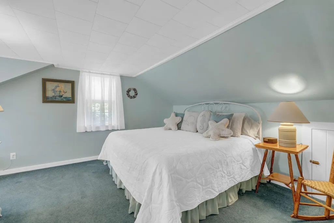
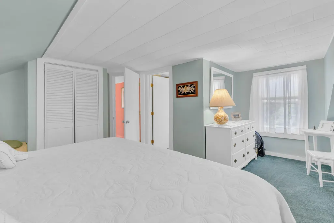
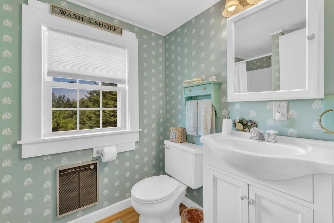
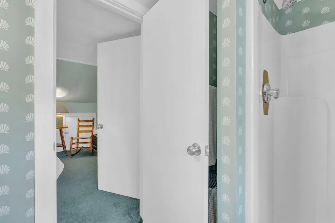
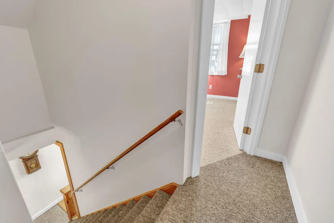
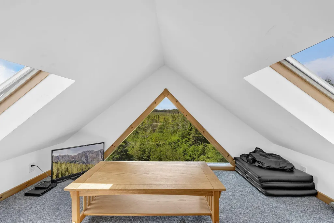
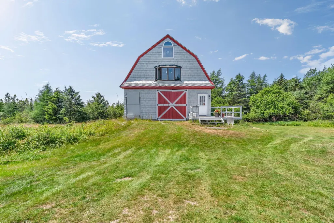
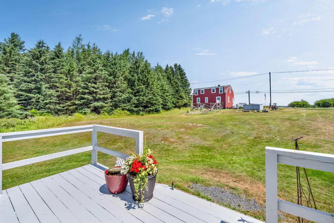
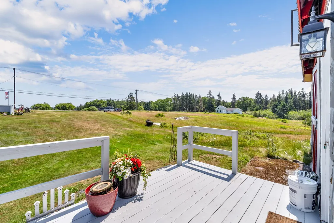
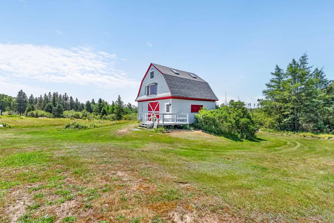
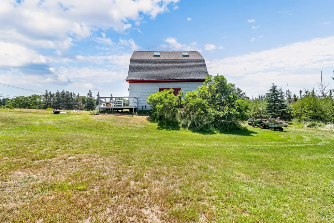
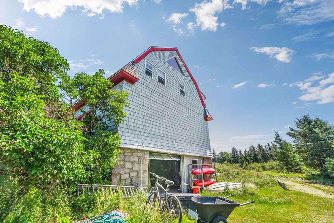
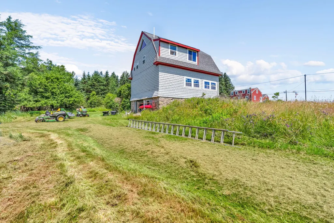
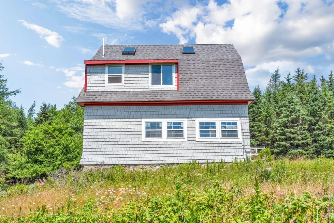
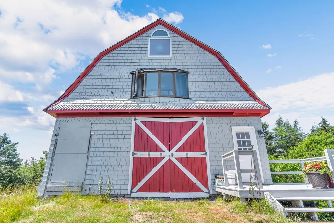
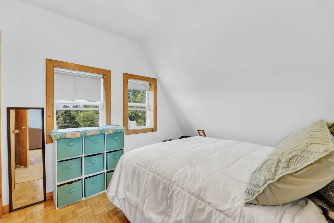
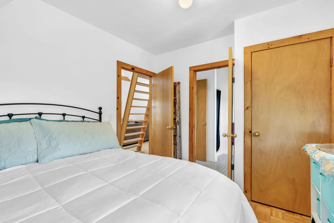
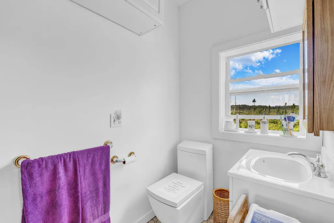
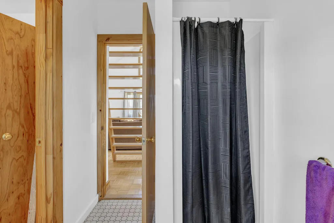
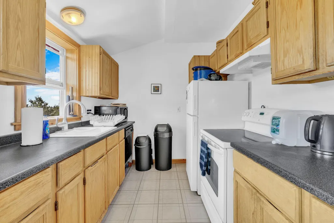
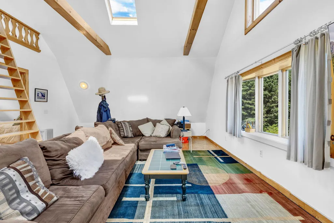
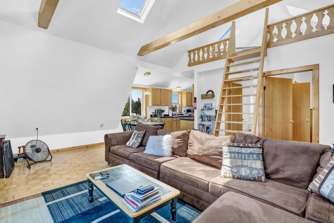
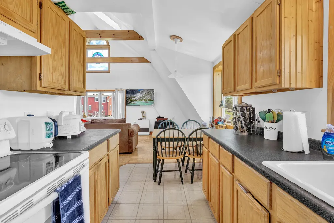
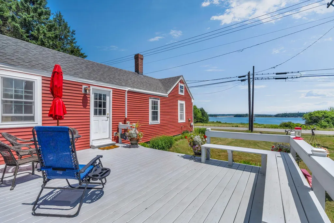
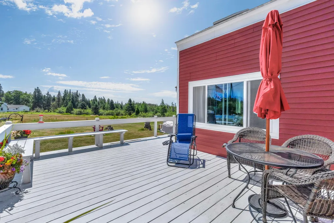
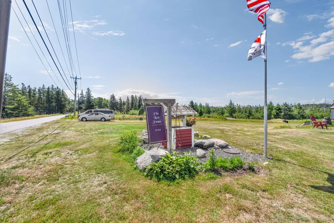
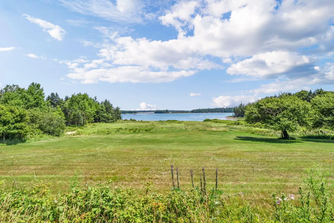
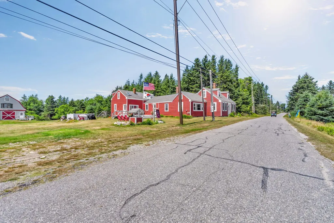
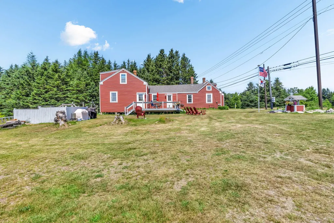
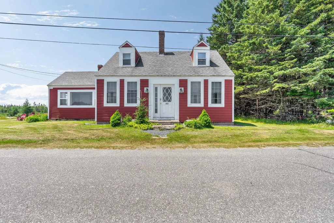
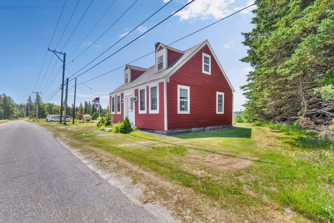
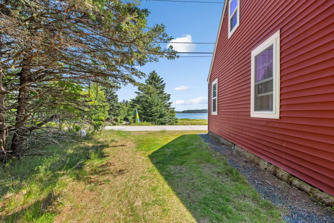
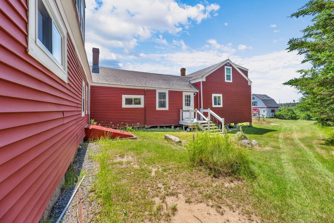
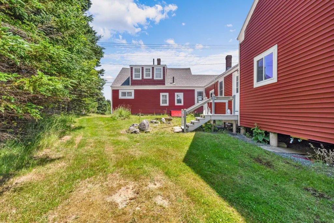
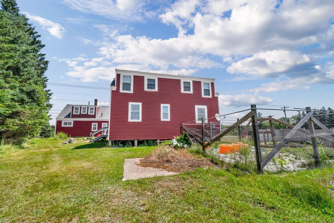
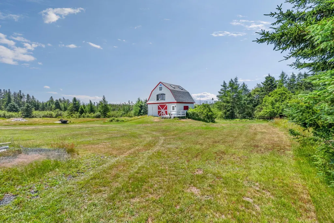
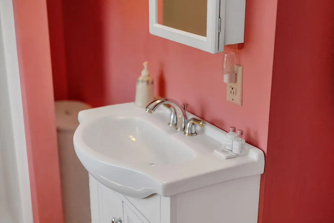
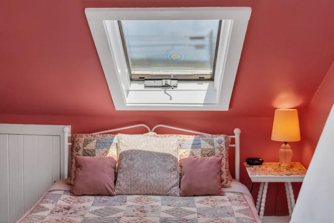
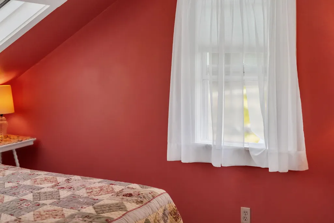
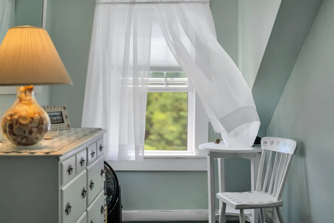
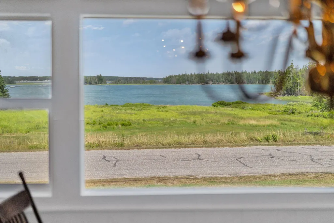
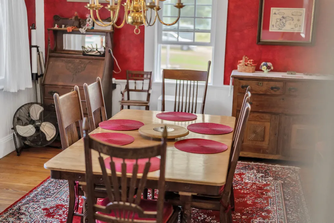
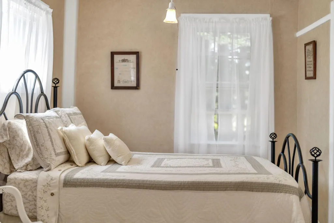
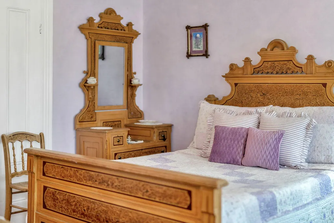
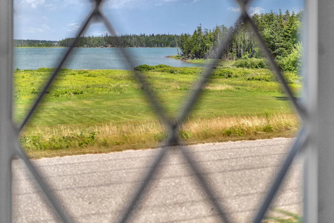
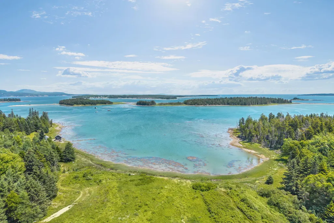
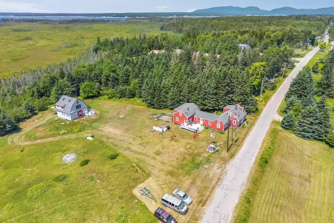
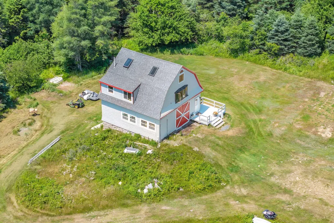
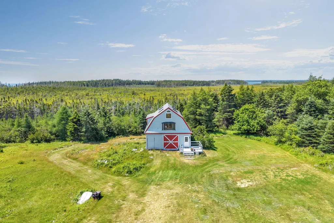
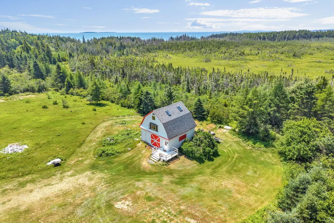
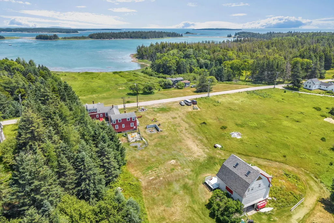
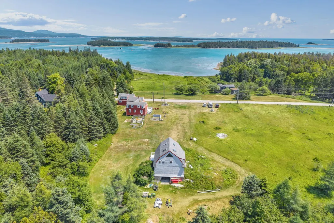
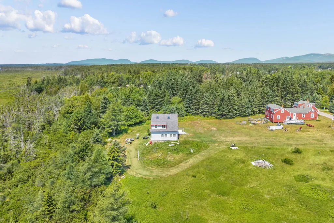
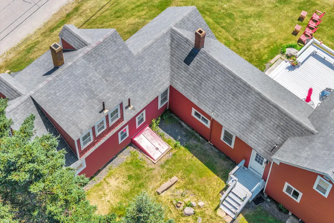
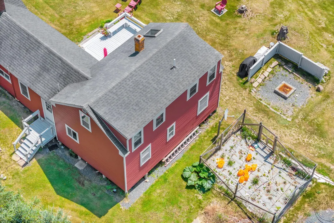
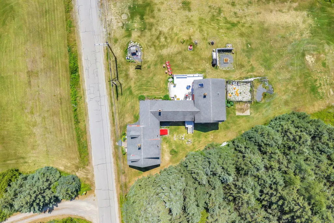
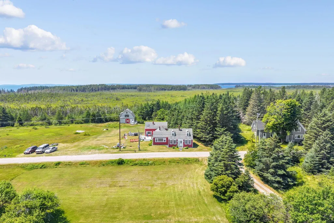
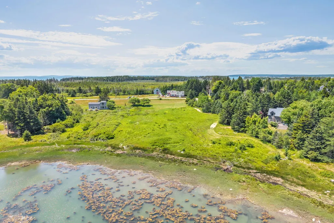
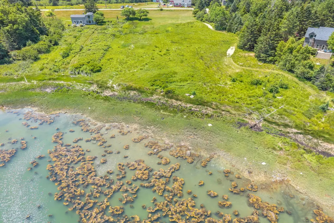
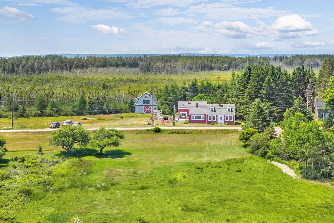
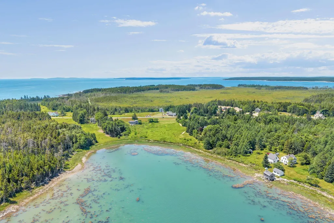
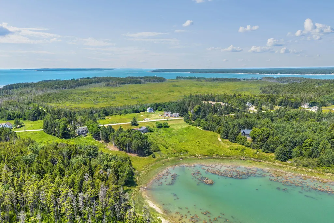
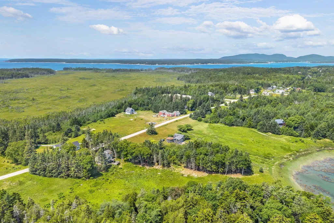
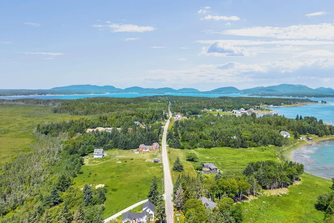
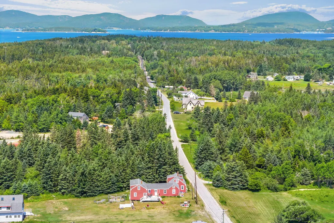
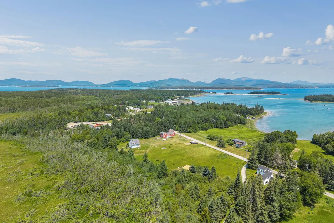
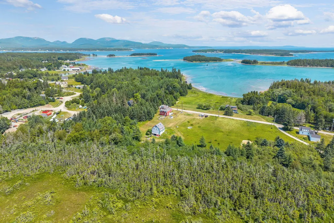
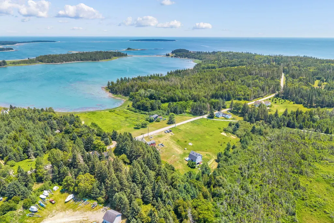
The Red House on Cranberry Isle is currently a rental property with two units in the main house, a 4 bdrm 2-1/2 bath on the ocean side (antique side) and a 3 bdrm 3 bath on the back side or all as one house as a 7 bdrm house with 5-1/2 baths. Gorgeous mountain and ocean views across your own field down to the water and 280' of frontage on the Pool. The restored 1800s barn has storage on the bottom floor, that could be finished off into more living space, and a finished owners apartment above with loft. There is also a separate deeded lot on the ocean side that is included and has a well and a gray water septic system but plenty of room to build. The property has recently been surveyed into 5 lots that could be divided with town approval. Great opportuntiy to build even more rental cottages on either side of the road
General Features
| Sewer | Private Sewer,Septic Design Available,Septic Tank |
|---|---|
| Zoning | residential |
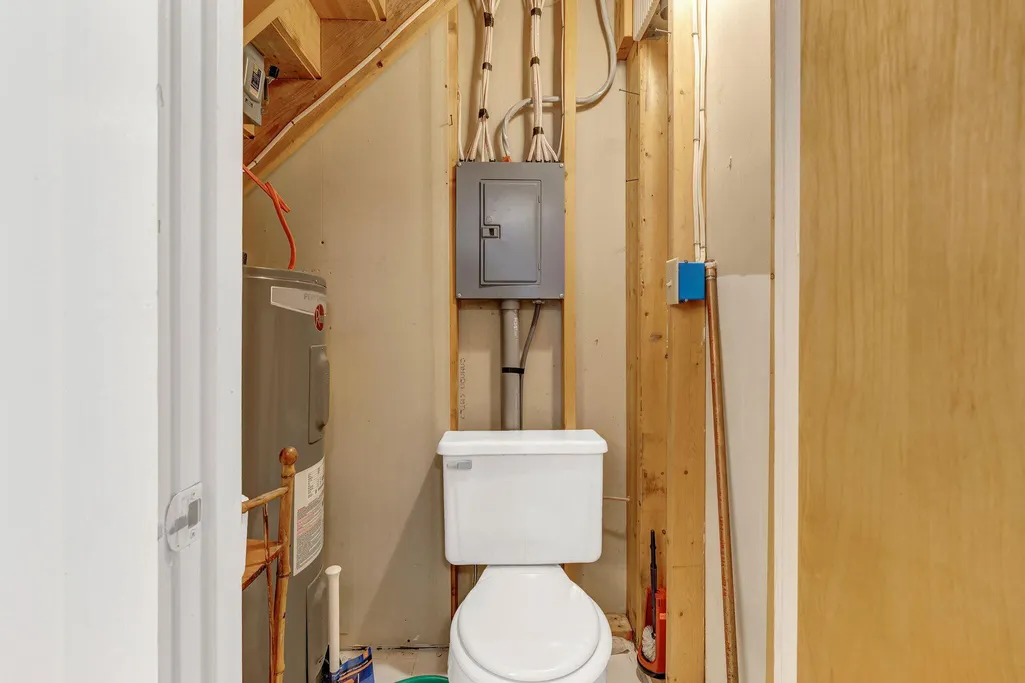
| Electric | Circuit Breakers |
| Tax Year | 2025 |
| County | Hancock |
| Property Type | Residential |
| HOA | false |
| Status | Active |
| City | Cranberry Isles |
| Lot Size Units | Acres |
| Lot Size Square Feet | 233481.6 |
| Tax Annual Amount | 4680 |
| Standard Status | Active |
| Tax Lot | 4, 7 |
| View | Fields,Mountain(s),Scenic |
| Body of Water | The Pool |
| Virtual Tour | https://falco-focus.aryeo.com/videos/019f470b-5be4-71a3-9cd2-b8787e52119e |
| Heating | K-1/Kerosene,Direct Vent Heater |
| Cooling | None |
| Property Subtype | Single Family Residence |
| Garage Y/N | false |
| Land Lease Y/N | false |
| Pets Allowed | No Restrictions |
| High School District | Cranberry Isles Public Schools |
| Roof | Composition,Fiberglass,Shingle |
| Architectural Style | Farmhouse,New Englander |
| Construction Materials | Wood Frame,Vinyl Siding,Wood Siding |
| Year Built | 1799 |
| Attached Garage | false |
| Total Rooms | 12 |
| Full Baths | 5 |
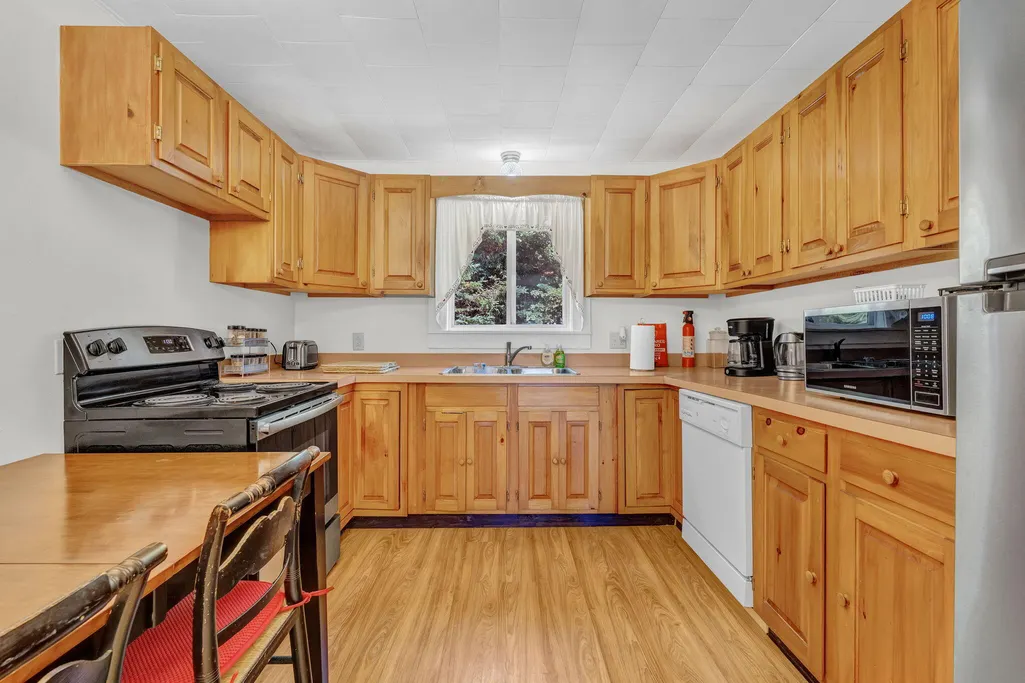
| Appliances | Cooktop,Dishwasher,Dryer,Refrigerator,Washer |
| Other Structures | Barn(s) |
| Patio/Porch Features | Deck |
| Occupancy Type | Owner |
Interior Features
| Total Baths | 7 |
|---|---|
| Air Conditioning Y/N | false |
| Heating Y/N | true |
| Basement | Exterior Entry,Dirt Floor,Partial,Brick/Mortar,Unfinished |
| Flooring | Carpet,Vinyl,Wood |
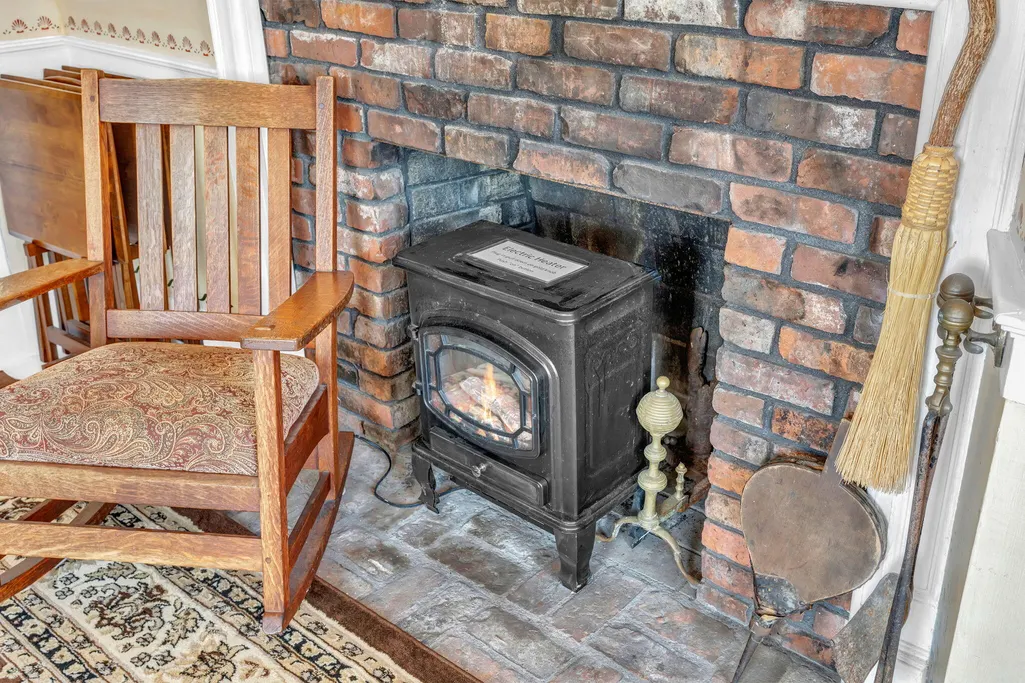
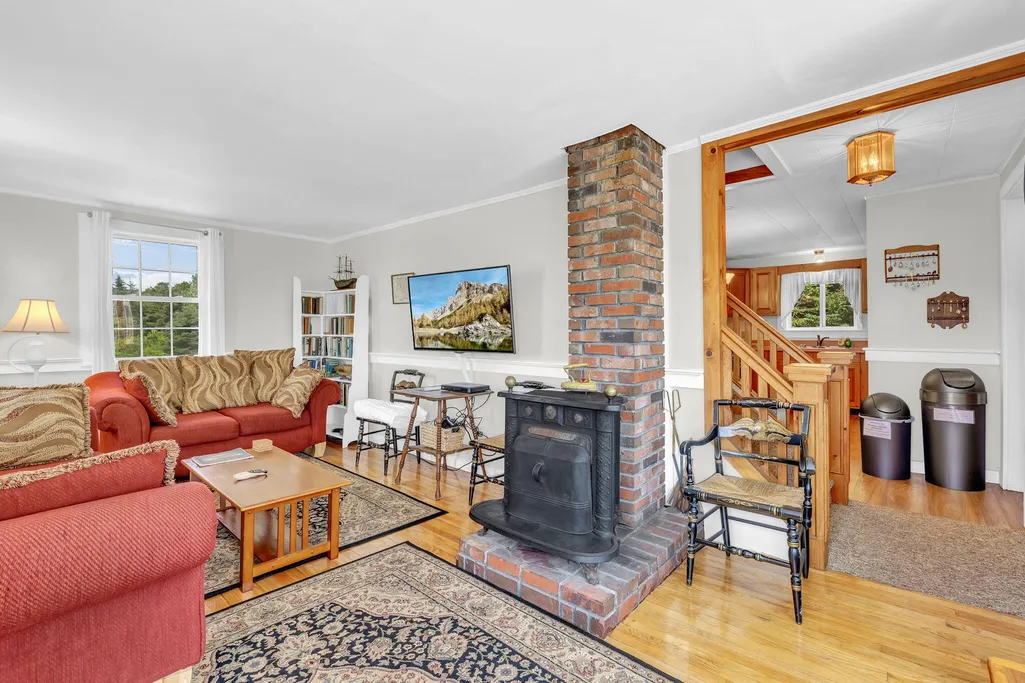
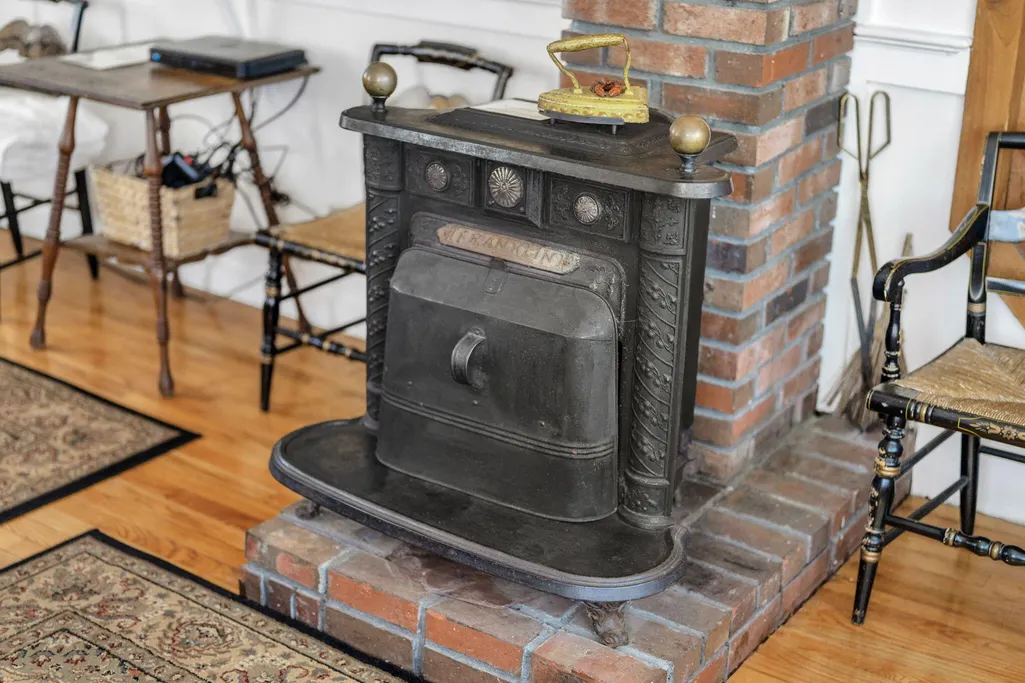
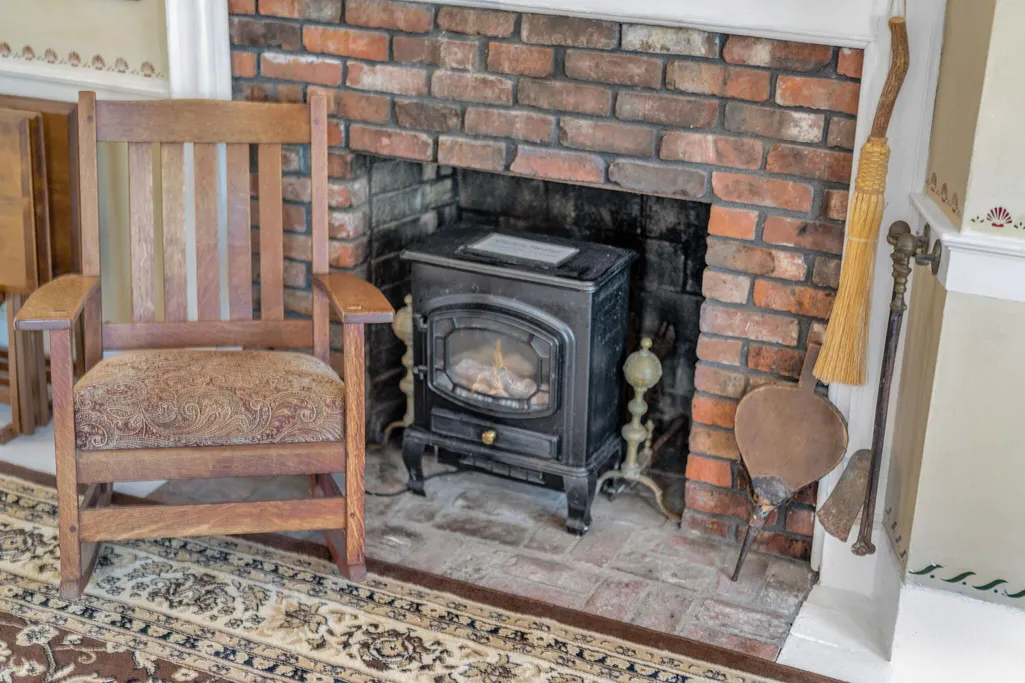
| Total Fireplaces | 1 |
| Fireplace Y/N | true |
| Above Grade Finished Area | 2450 |
| Half Baths | 2 |
| Total Bedrooms | 8 |
| Interior Amenities | 1st Floor Bedroom,1st Floor Primary Bedroom w/Bath,Pantry,Storage,Primary Bedroom w/Bath |
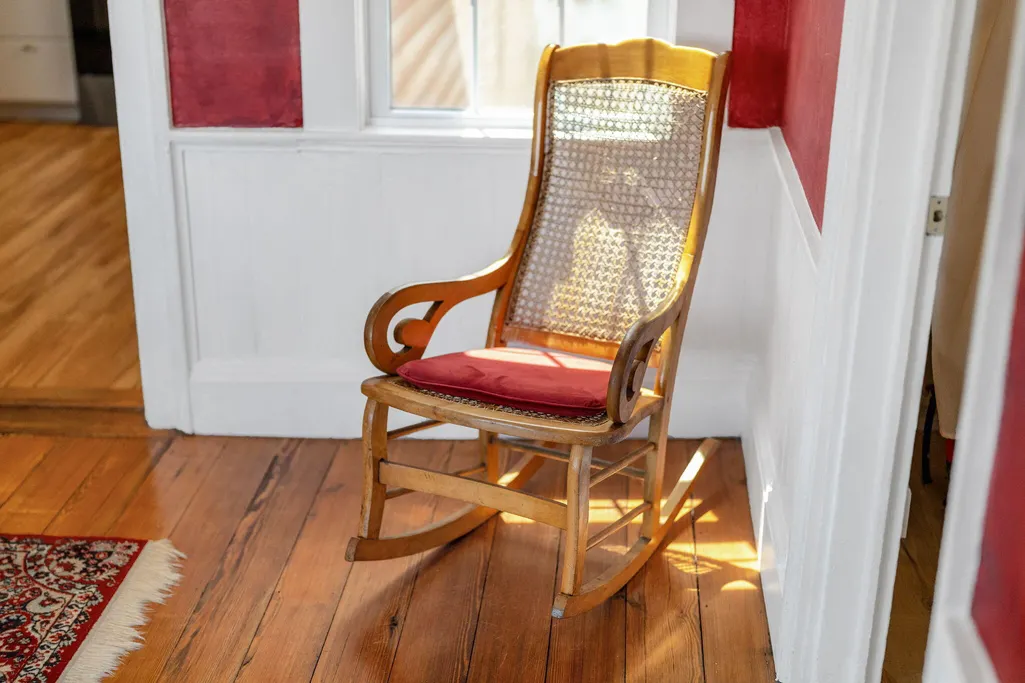
| Furnished Y/N | Furnished |
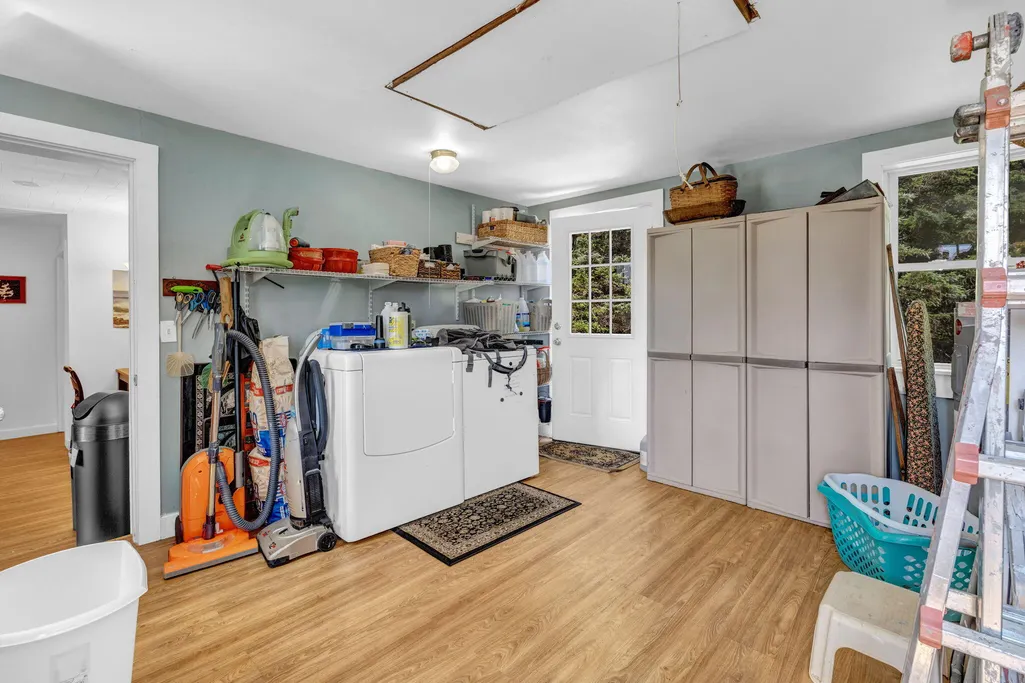
| Laundry Features | Washer Hookup |
Exterior Features
| Parking Features | Other,5 - 10 Spaces |
|---|---|
| Lot Features | Rural,Level,Open Lot,Pasture,Rolling Slope |
| Water Source | Private,Well |
| Lot Size Area | 5.36 |
| Lot Size Acres | 5.36 |
| Road Surface Type | Paved |
| Lot Size Source | Public Records |
| Waterfront Y/N | true |
| Building Area Total | 2450 |
| Foundation Details | Stone,Pillar/Post/Pier,Brick/Mortar |
| Other Equipment | Internet Access Available |
Amenities
- Foreclosure
- Views
- Short Sale
- New Construction
- Adult 55+
- Lease To Own
- No HOA Fees
- Furnished
- Primary On Main
- Air Conditioning
- Seller Finance
- Green
- Fixer Upper
- Horse
- Golf
- Fireplace
- Deck
- Garage
- Basement
- Pool
Property vs Single Family Average in 04625
Statistics provided by Inside Real Estate
Price
Taxes
Year Built
 Listing data is derived in whole or in part from the Maine IDX and is for consumers' personal, non commercial use only. Dimensions are approximate and not guaranteed. All data should be independently verified ©2026 Maine Real Estate Information System, Inc. All Rights Reserved.
