
Waterfront






Address
60 Moose Run, Lamoine, ME
Price
$ 989,000
Property Attributes
- MLS#1674111
- TypeSingle Family
- Listing Status Active
- CountyHancock
- CityLamoine
- NeighborhoodJordan Bluffs Subdiv.lo#2 of 8
- Zip04605
- StyleCape Cod, Chalet, Cottage
- Year Built2005
- Taxes$ 5063
- Price$ 989,000
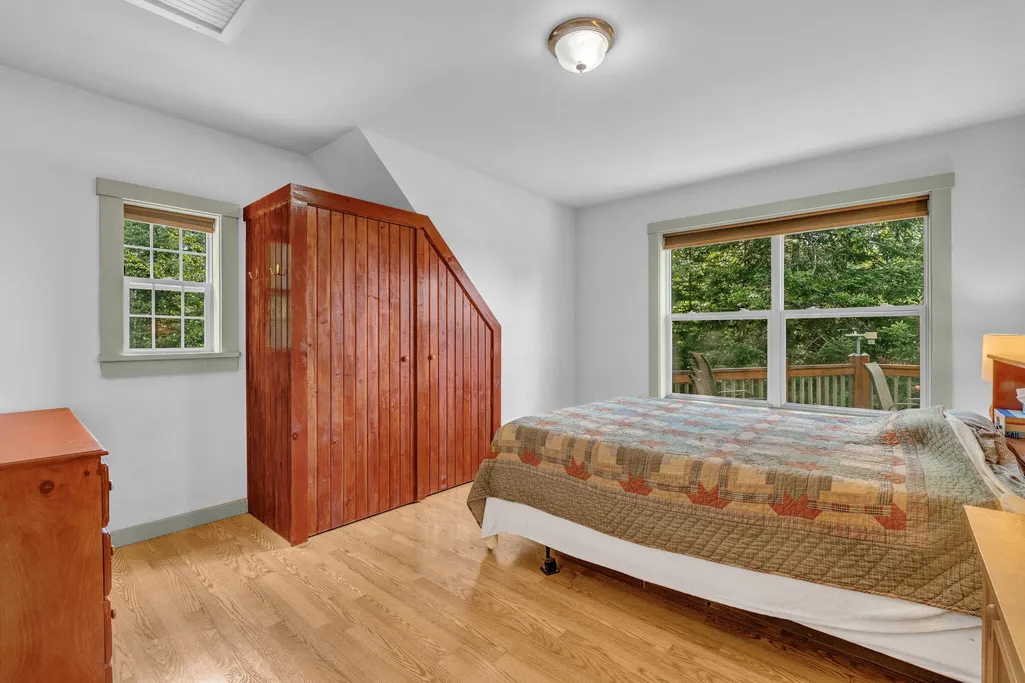
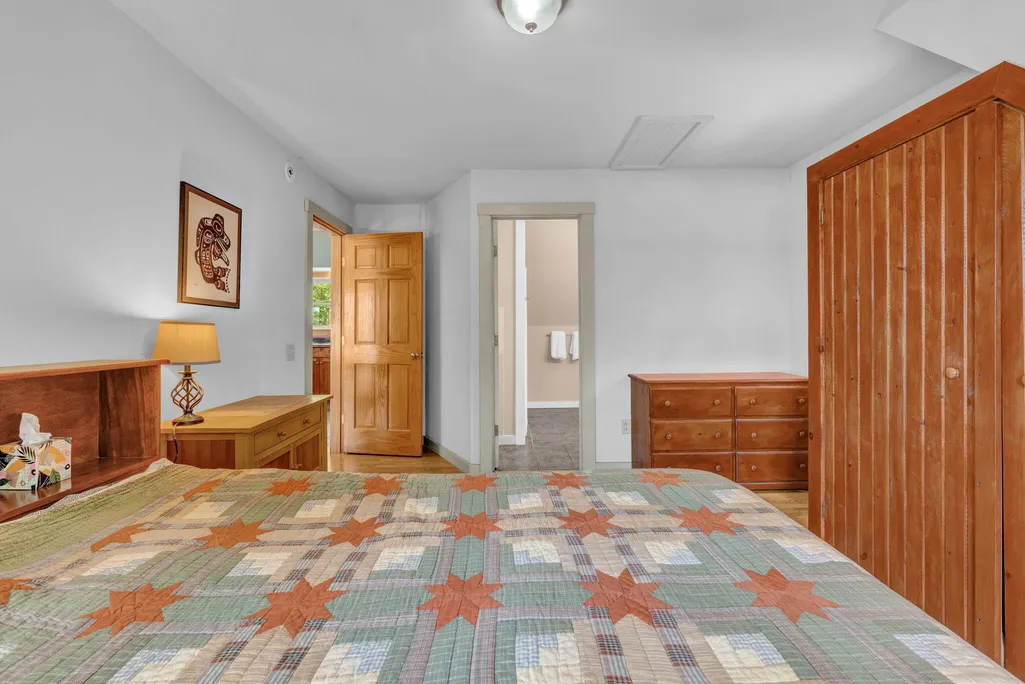
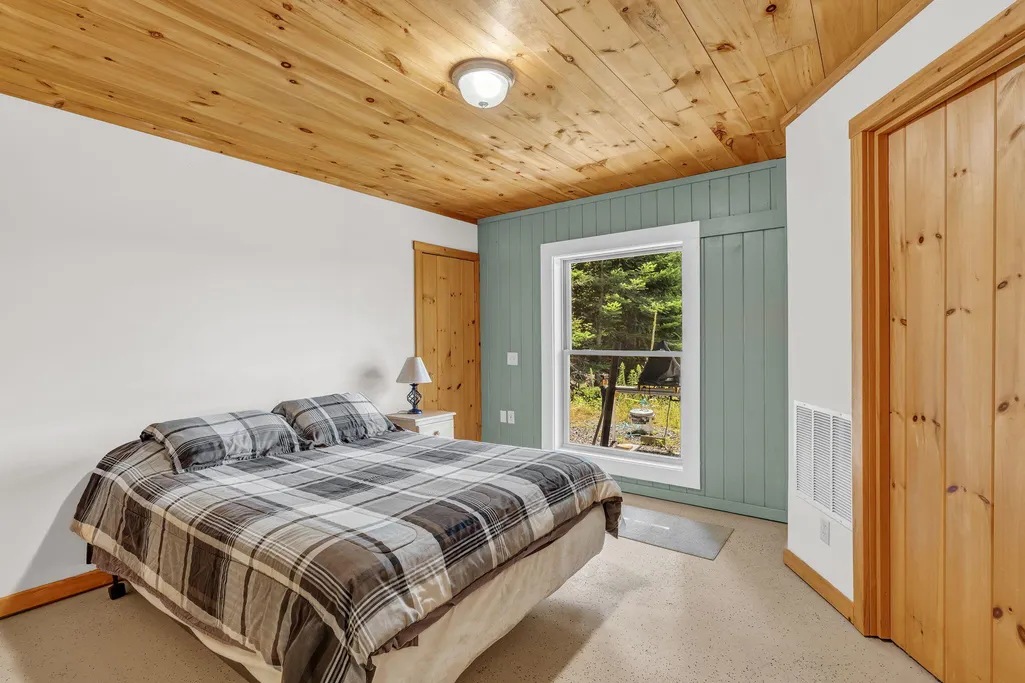
- Bedrooms3
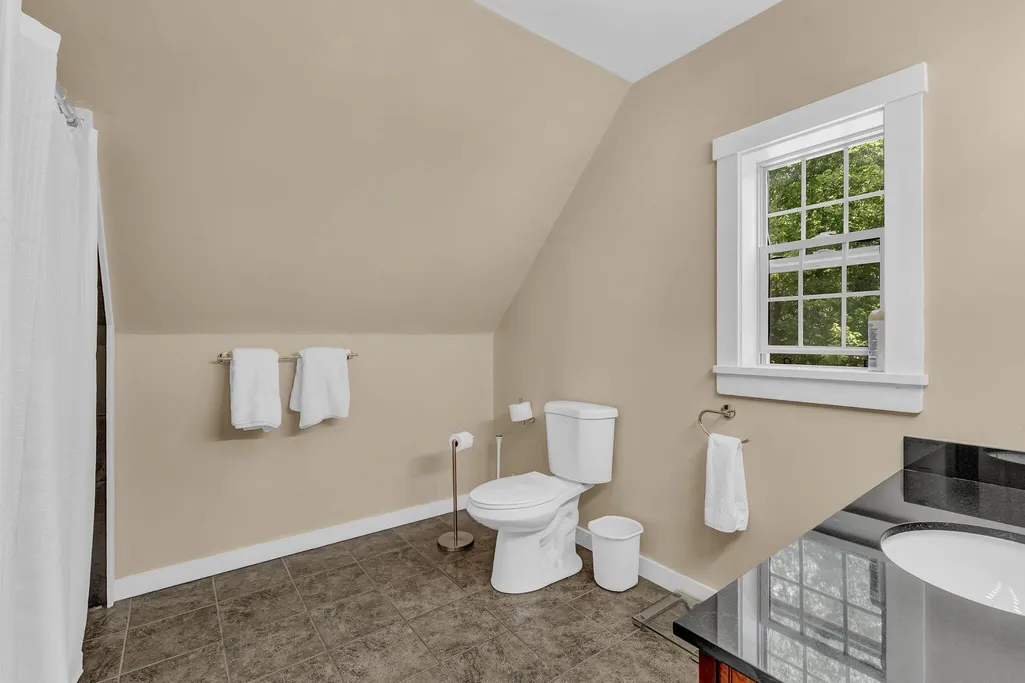
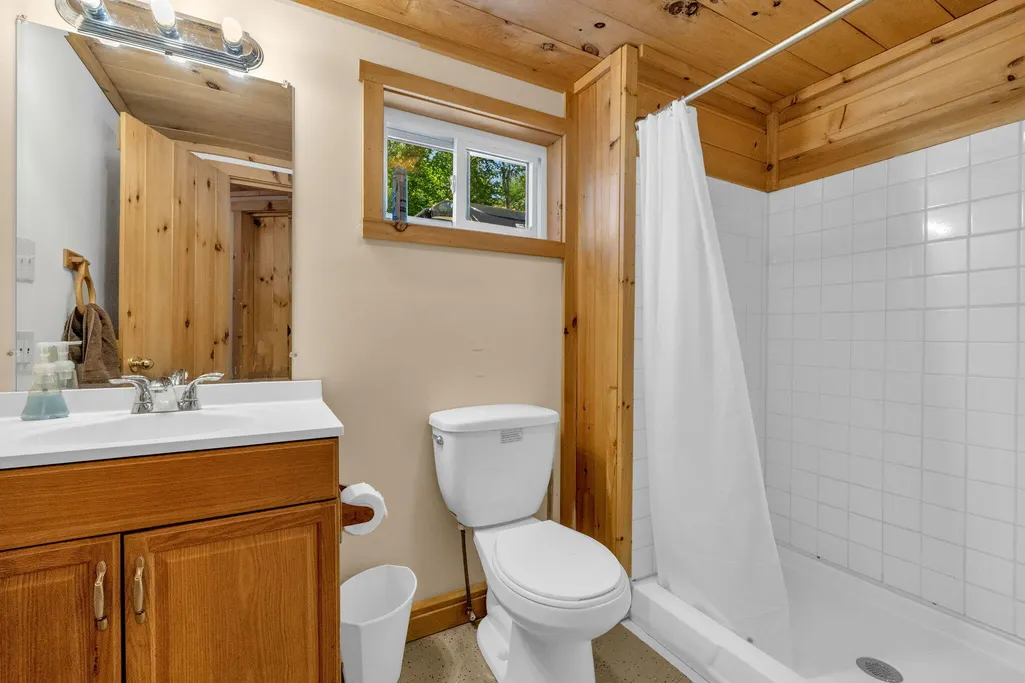
- Full Bathrooms3
- Half Bathrooms0
- Sqr Footage1910
- Lot Size4.4 Acres
Data Source:
Maine Listings (MREIS)
Property Description
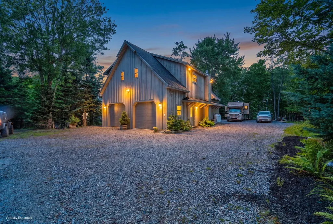
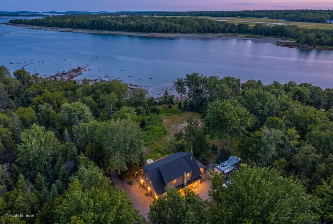
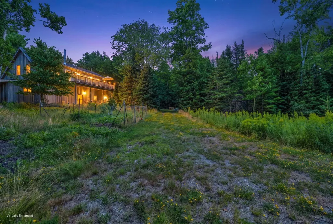
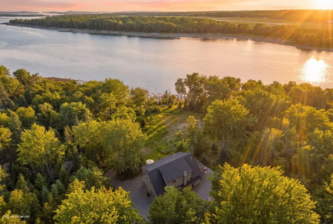
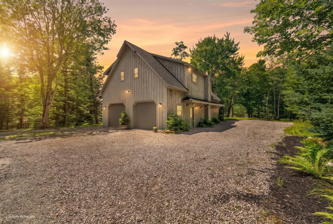
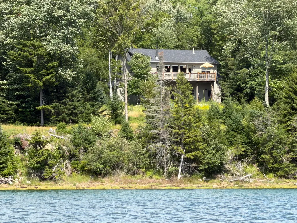
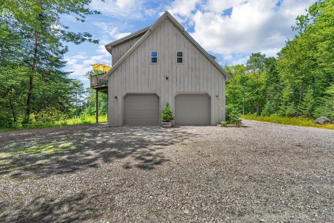
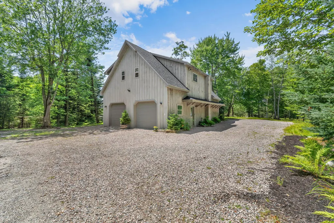
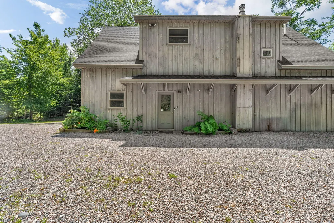
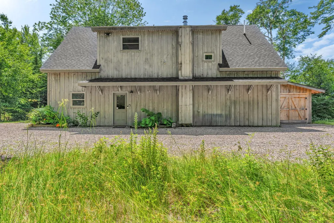
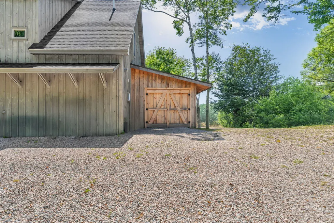
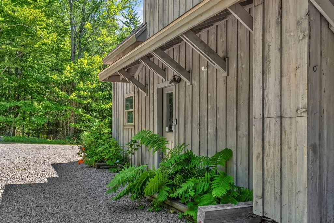
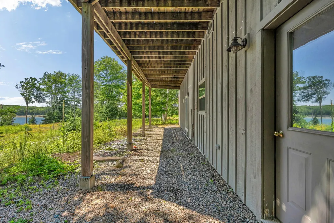
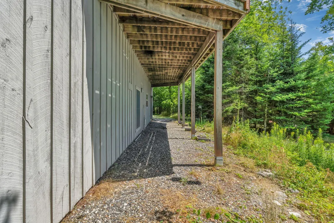
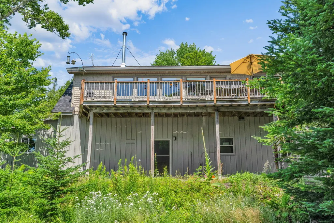
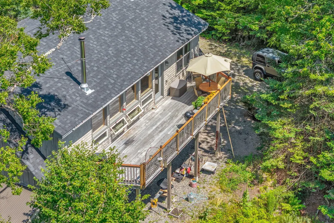
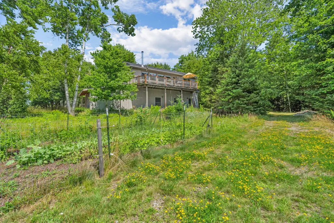
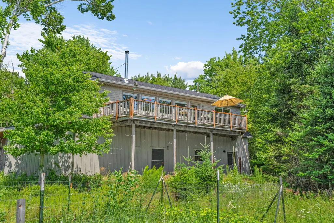
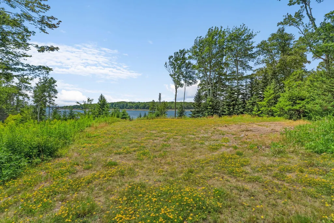
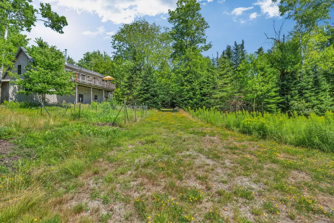
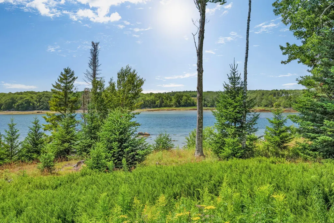
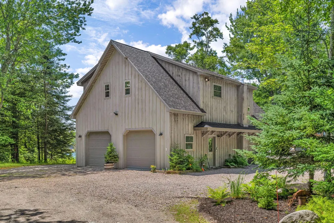
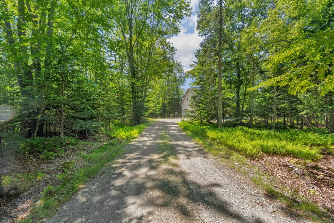
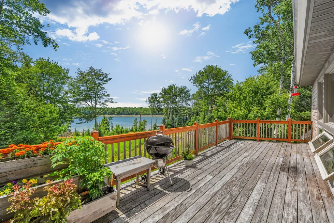
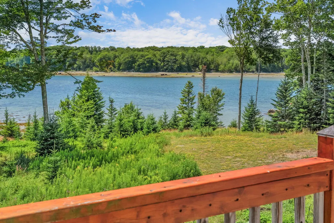
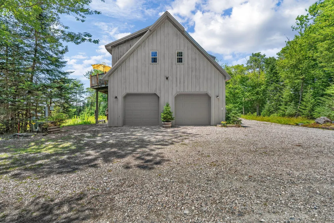
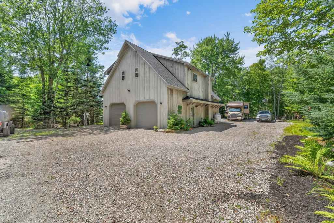
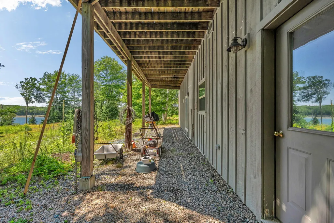
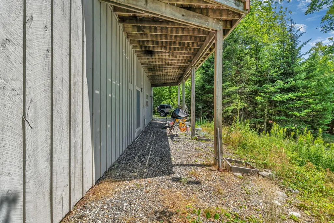
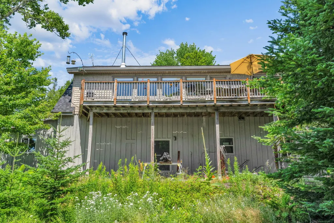
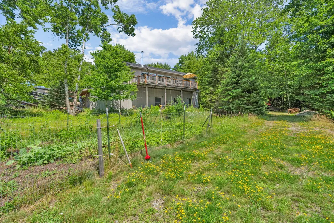
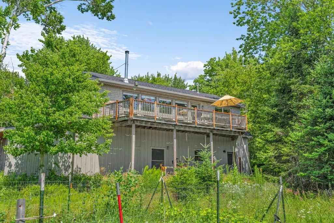
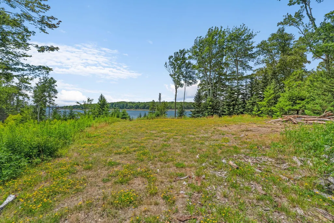
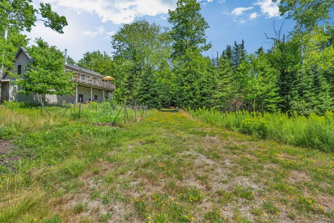
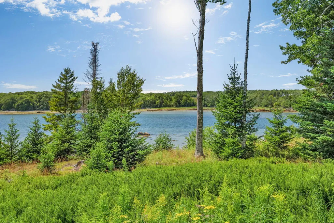
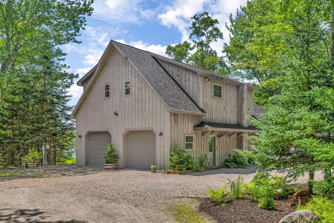
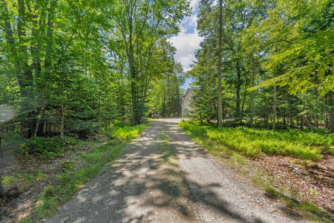
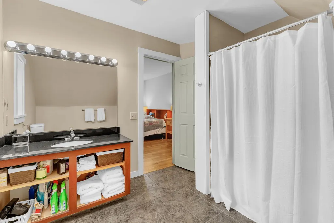
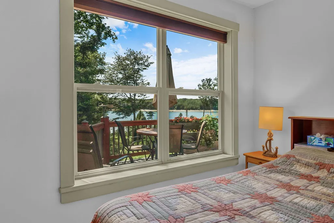
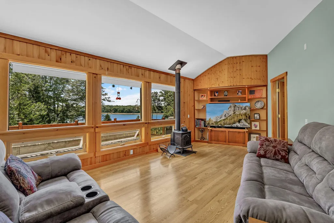
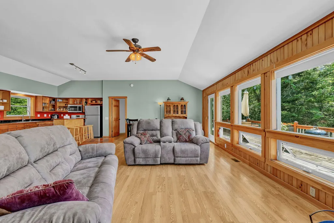
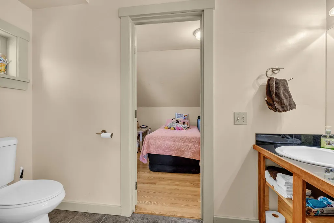
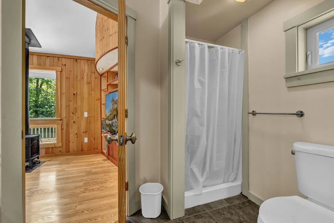
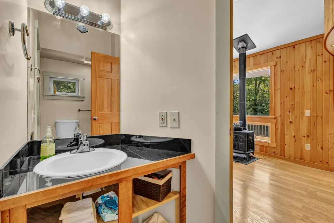
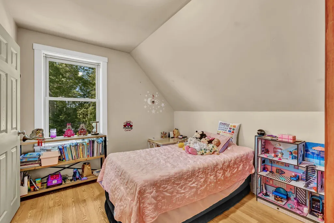
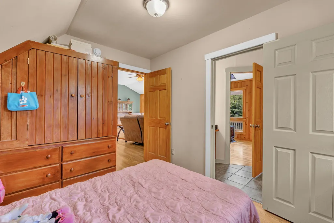
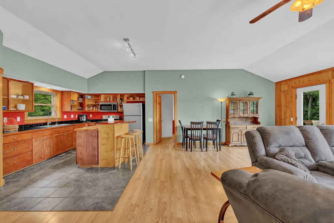
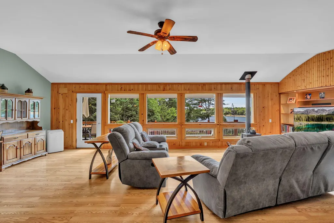
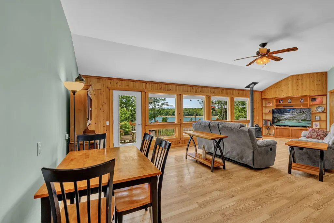
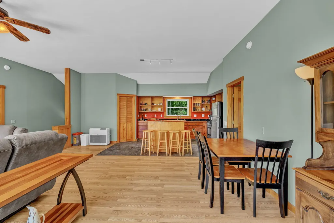
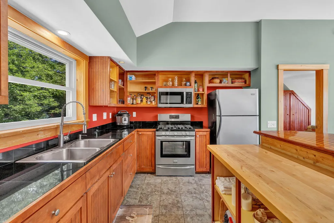
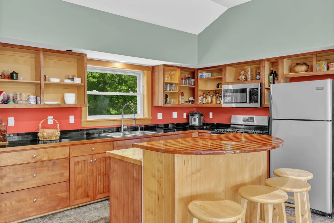
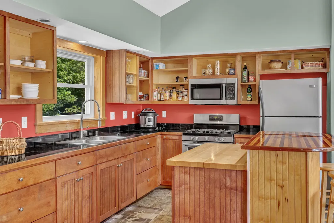
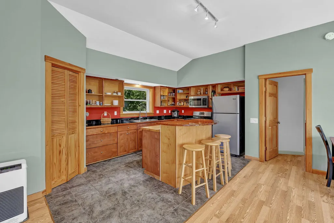
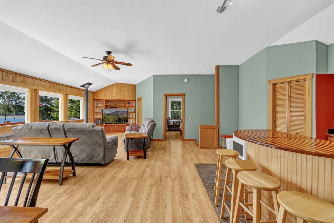
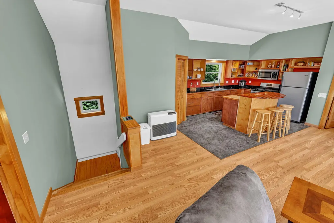
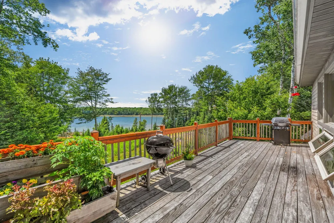
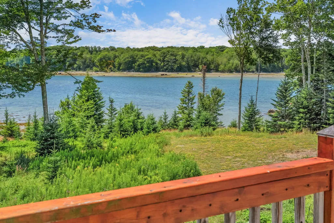
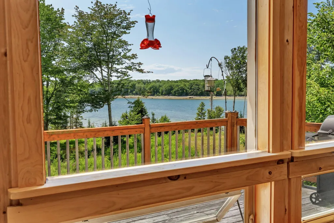
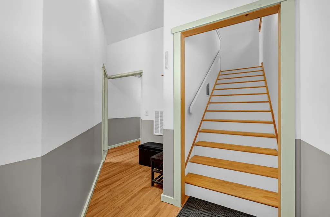
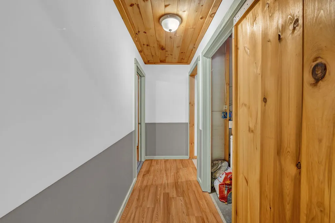
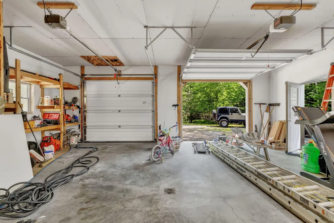
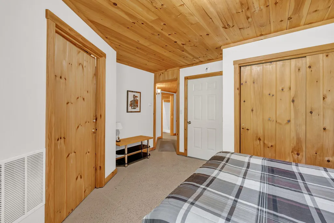
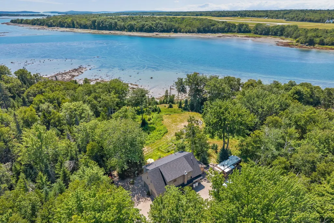
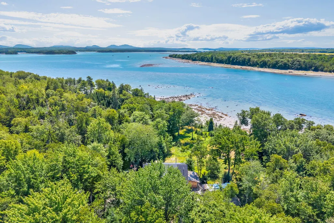
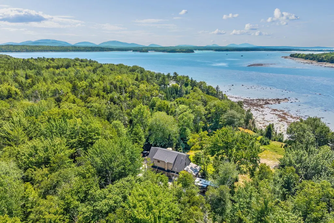
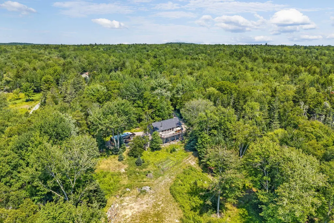
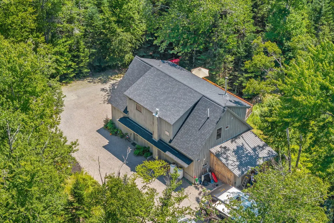
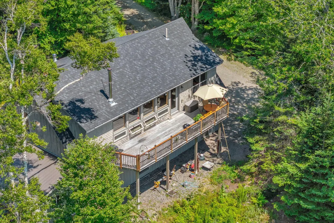
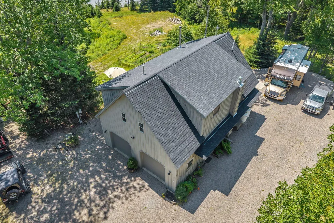
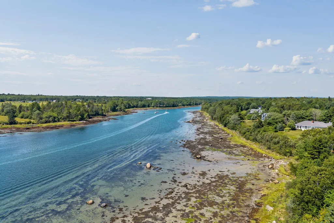
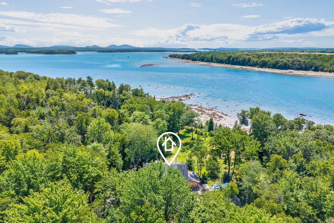
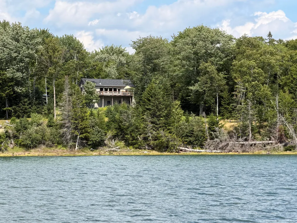
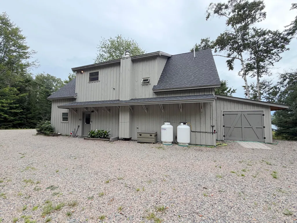
Wake up to the sound of the tide and the scent of salt air in this 3-bedroom, 3-bath oceanfront home, set on a large, private lot that offers rare space and seclusion along the Jordan River on the Maine coast. Freshly painted and thoughtfully upgraded, the home is move-in ready for anyone craving true waterfront living. A standout feature: an oversized septic system, originally engineered for a main house also but the garage apartment became too nice so the owner stopped there. Conveniently located just 8 miles from Ellsworth for everyday shopping and services, and an easy commute to Acadia National Park for hiking, biking, and unforgettable sunsets -- this property delivers the best of both quiet coastal living and easy access to Downeast Maine's most iconic destinations.
General Features
| Sewer | Septic Design Available,Septic Tank |
|---|---|
| Zoning | shoreland |
| Electric | Circuit Breakers |
| Tax Year | 2025 |
| County | Hancock |
| Property Type | Residential |
| HOA | false |
| Status | Active |
| City | Lamoine |
| Lot Size Units | Acres |
| Lot Size Square Feet | 191664 |
| Tax Annual Amount | 5063 |
| Standard Status | Active |
| Tax Lot | L23-2 |
| View | Scenic,Trees/Woods |
| Body of Water | Jordan River |
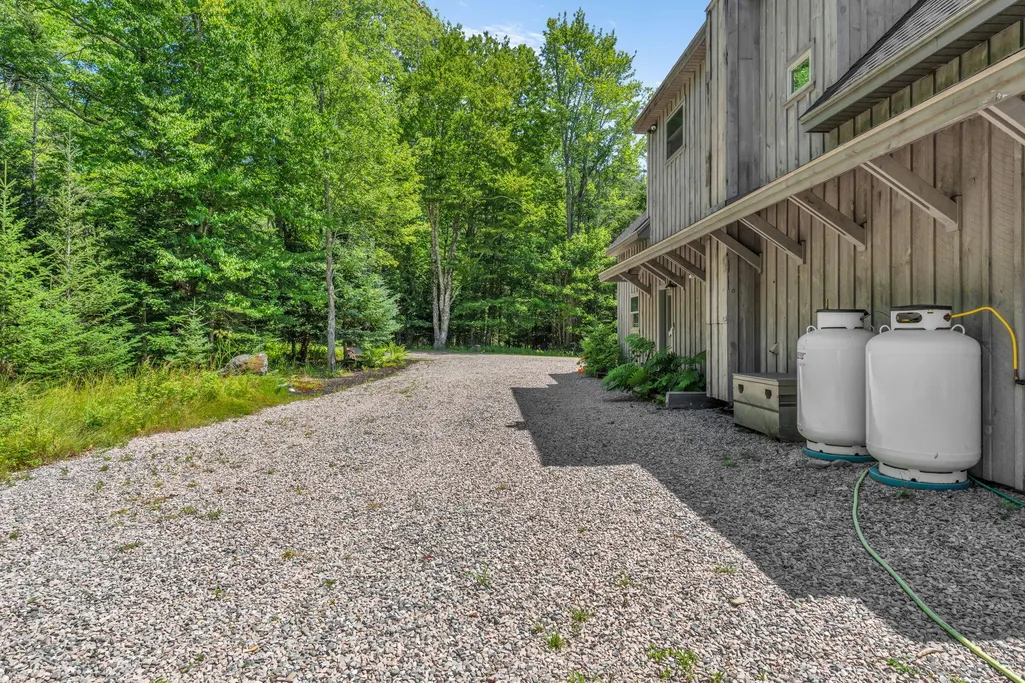
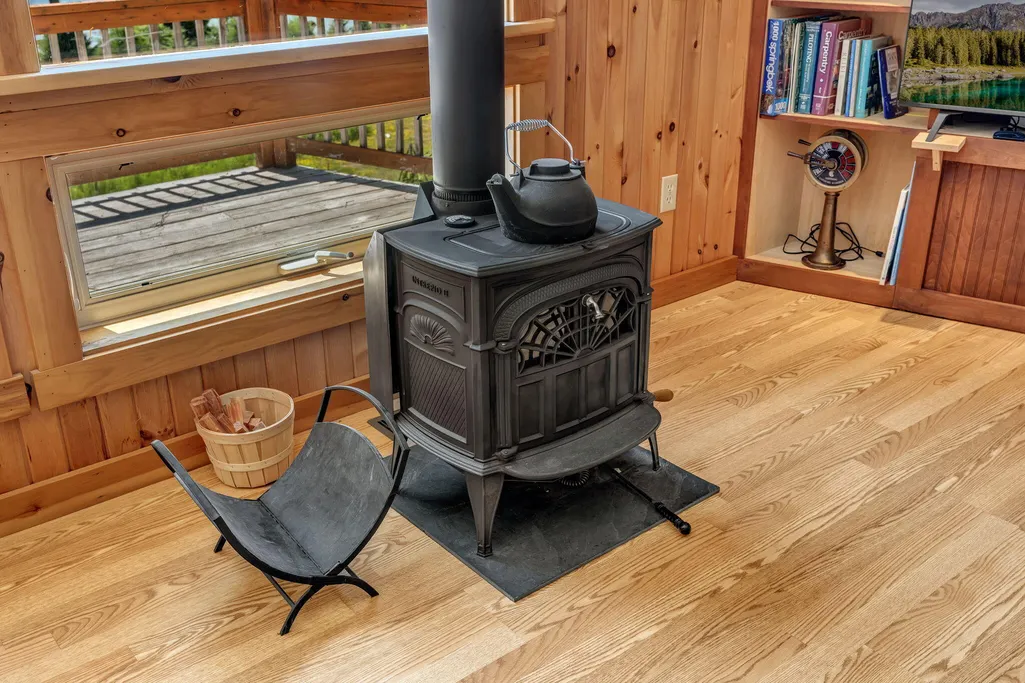
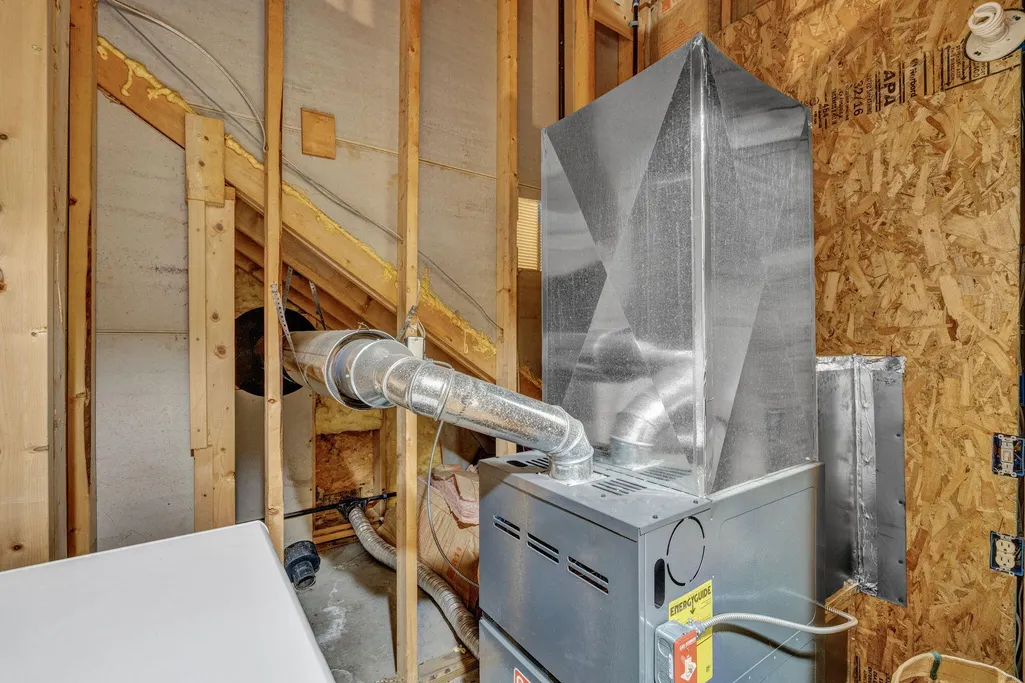
| Heating | Gas Bottled,Propane,Wood,Direct Vent Heater,Other,Wood Stove |
| Cooling | None |
| Property Subtype | Single Family Residence |
| Garage Y/N | true |
| Land Lease Y/N | false |
| Pets Allowed | Other Restrictions |
| Subdivision Name | Jordan Bluffs Subdiv.lo#2 of 8 |
| High School District | Lamoine Public Schools |
| Roof | Composition,Fiberglass,Shingle |
| Garage Spaces | 2 |
| Architectural Style | Cape Cod,Chalet,Cottage |
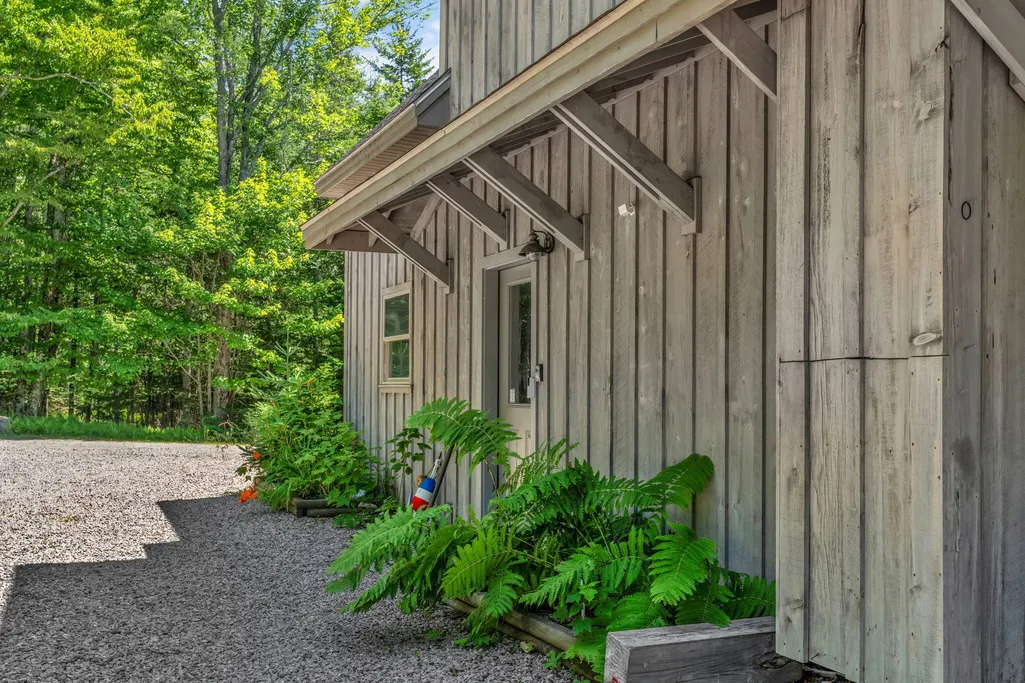
| Construction Materials | Wood Frame,Shingle Siding,Wood Siding |
| Year Built | 2005 |
| Attached Garage | false |
| Total Rooms | 8 |
| Full Baths | 3 |
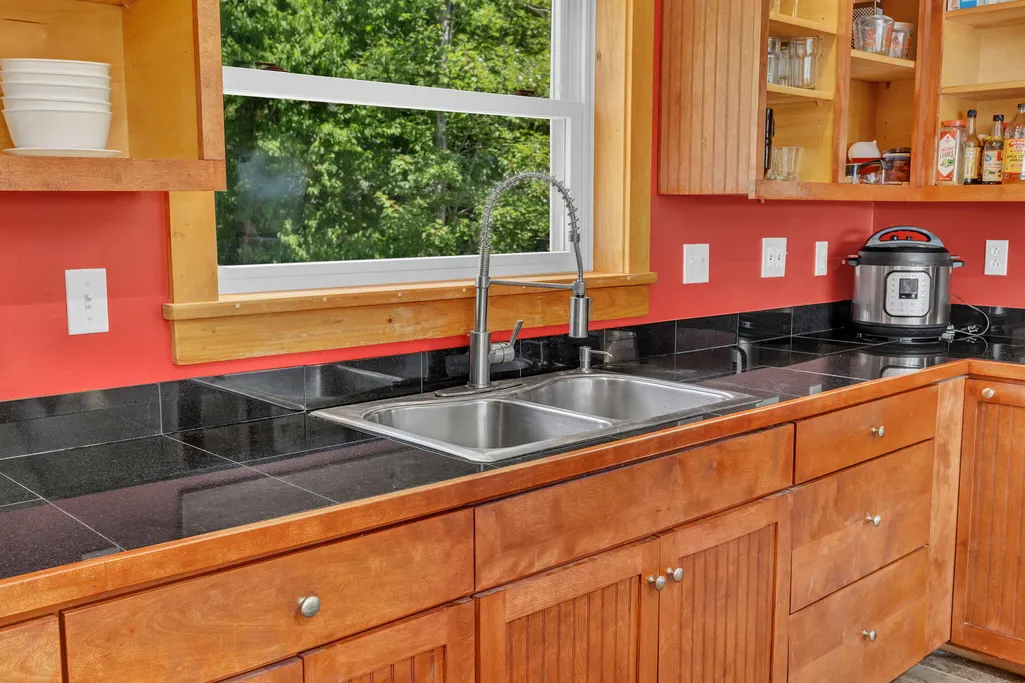
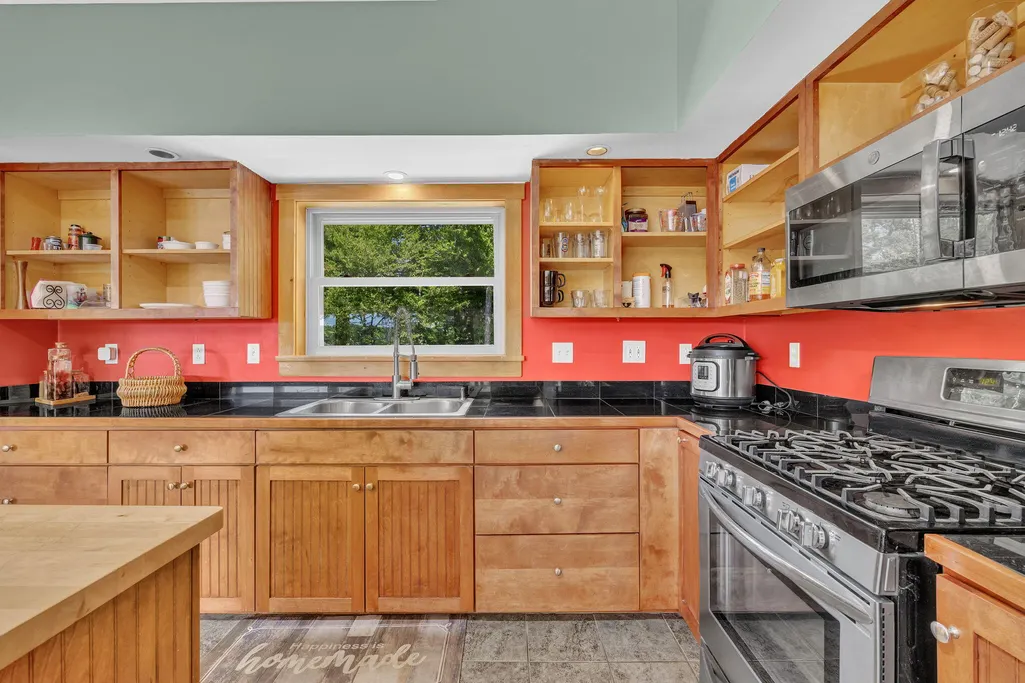
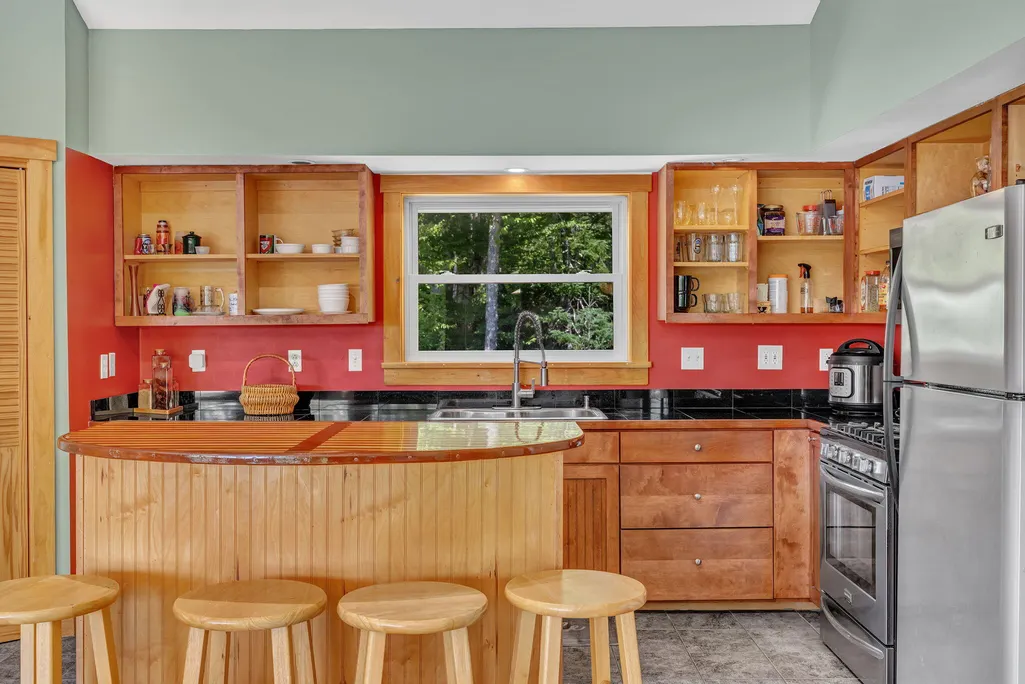
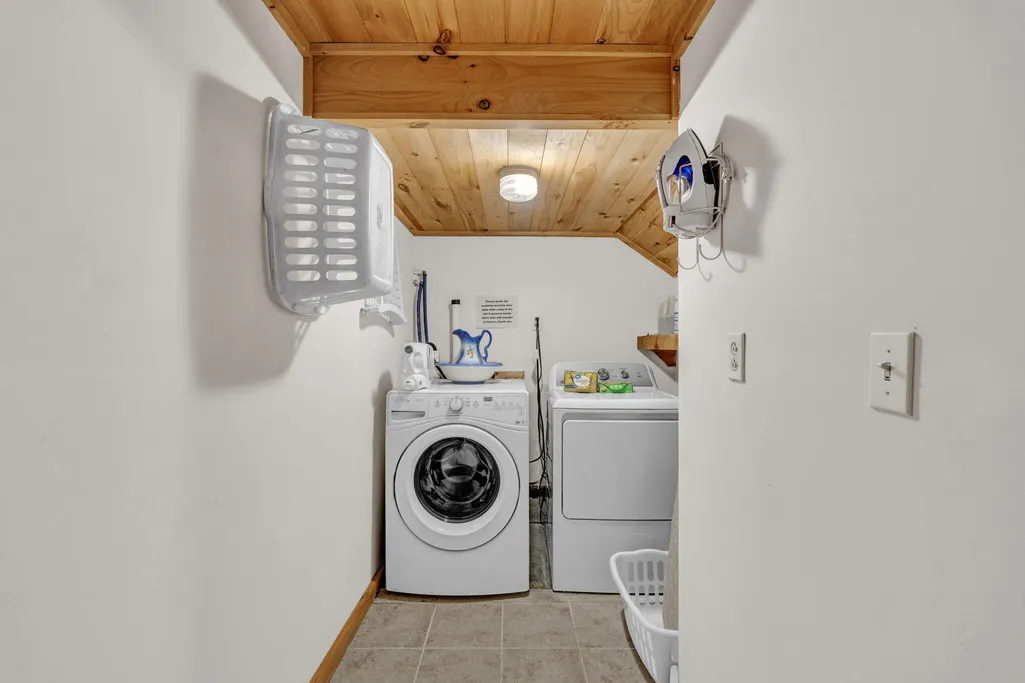
| Appliances | Dryer,Microwave,Gas Range,Refrigerator,Washer |
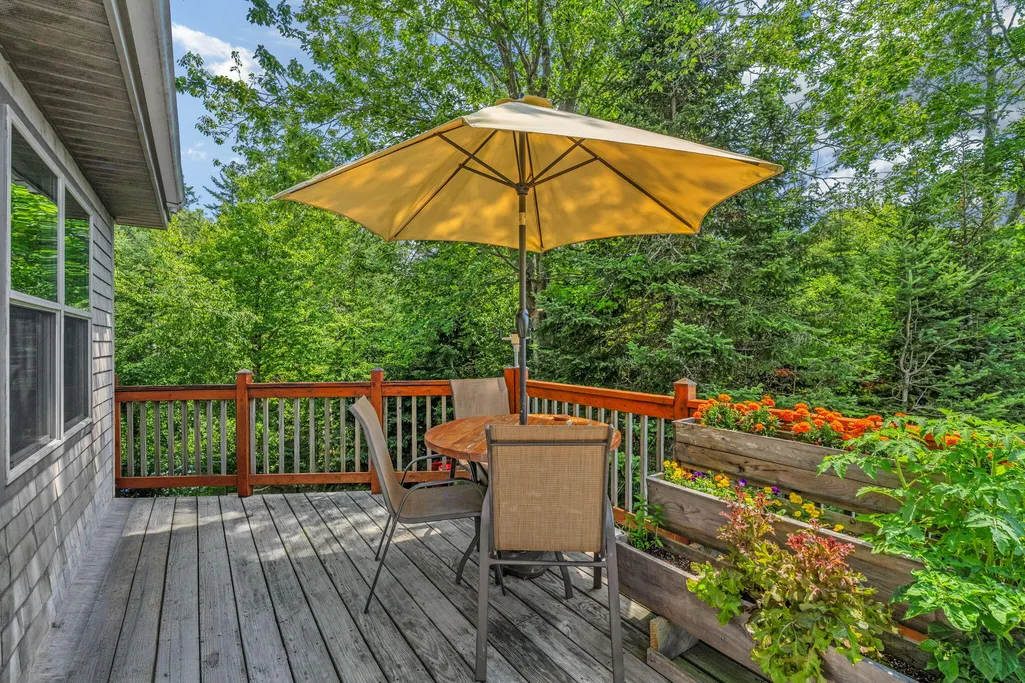
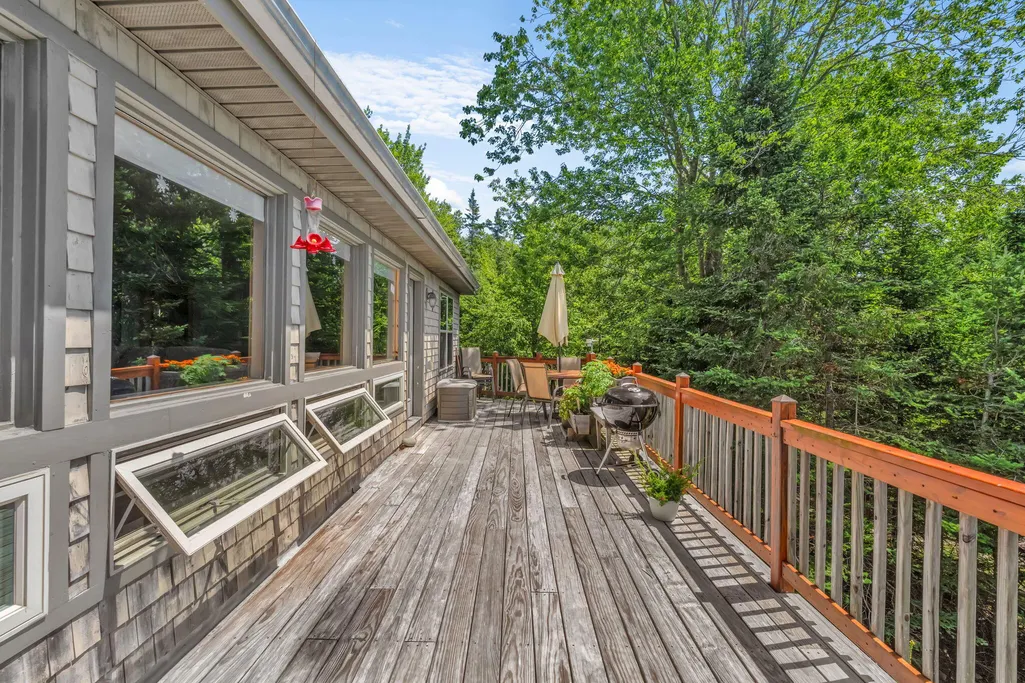
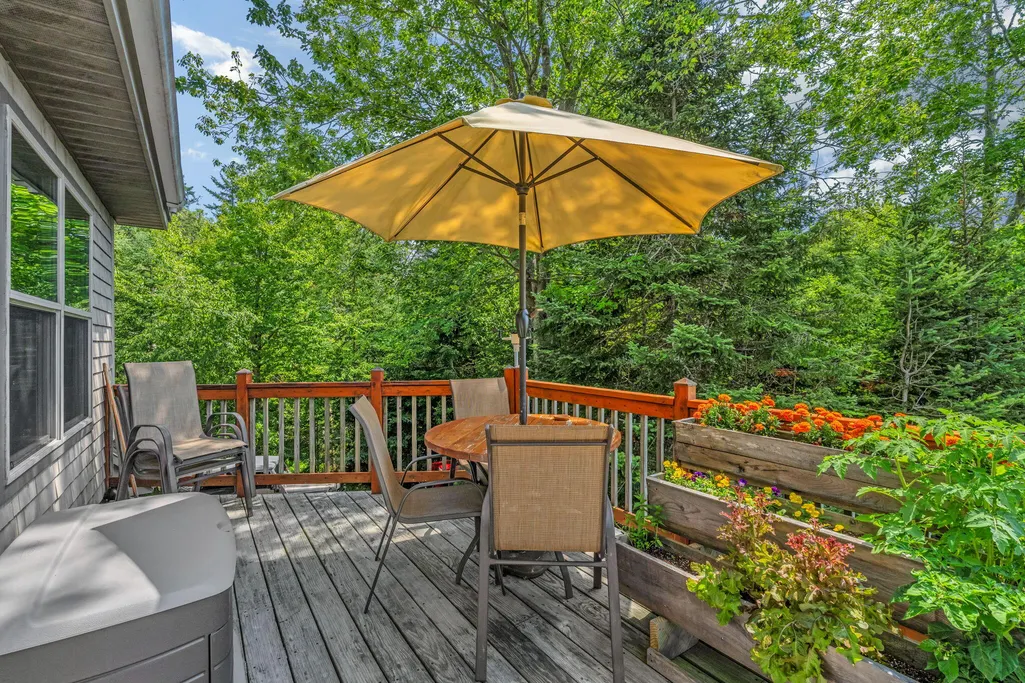
| Patio/Porch Features | Deck |
| Accessibility | Level Entry |
| Occupancy Type | Owner |
Interior Features
| Total Baths | 3 |
|---|---|
| Air Conditioning Y/N | false |
| Heating Y/N | true |
| Basement | Not Applicable,Slab |
| Flooring | Tile,Wood |
| Total Fireplaces | 1 |
| Fireplace Y/N | true |
| Above Grade Finished Area | 1910 |
| Total Bedrooms | 3 |
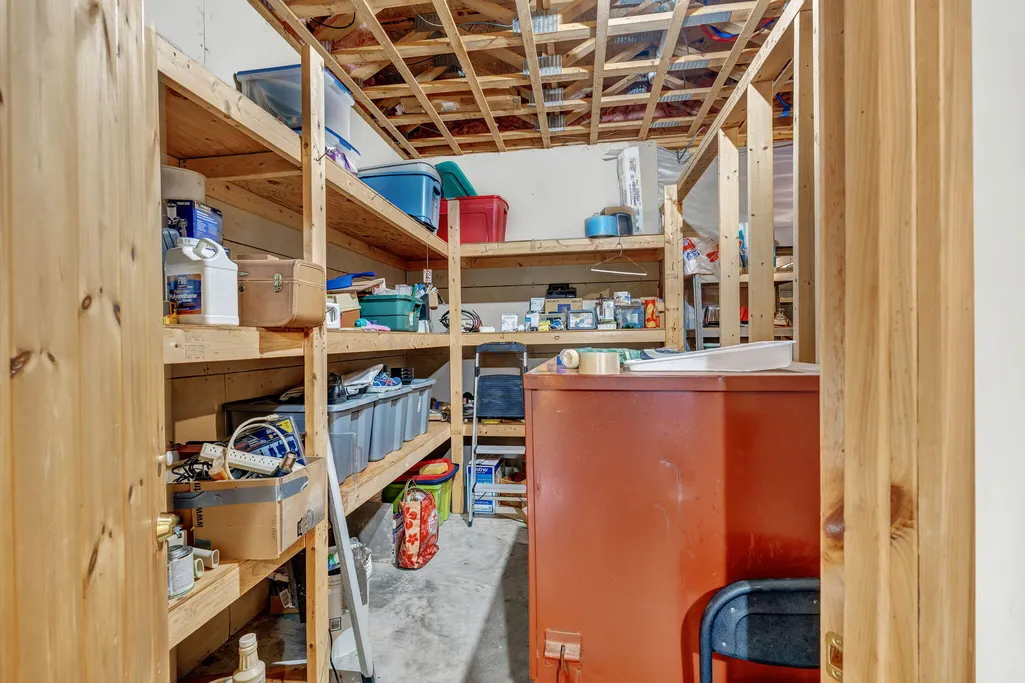
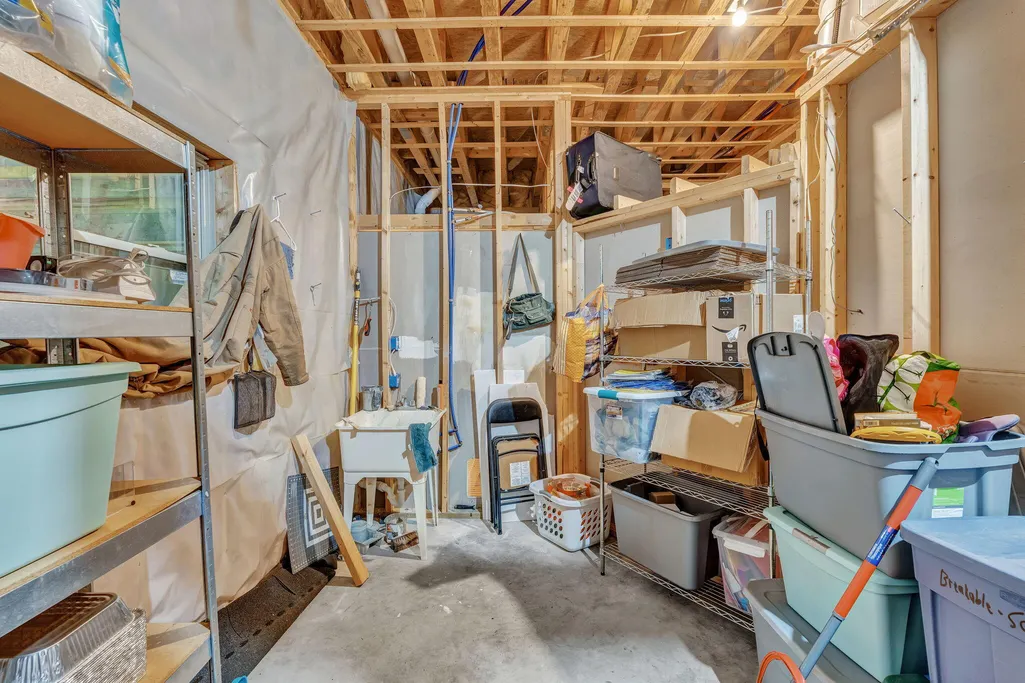
| Interior Amenities | 1st Floor Bedroom,Bathtub,Other,Storage,Primary Bedroom w/Bath |
| Furnished Y/N | Furnished |
| Laundry Features | Main Level |
Exterior Features
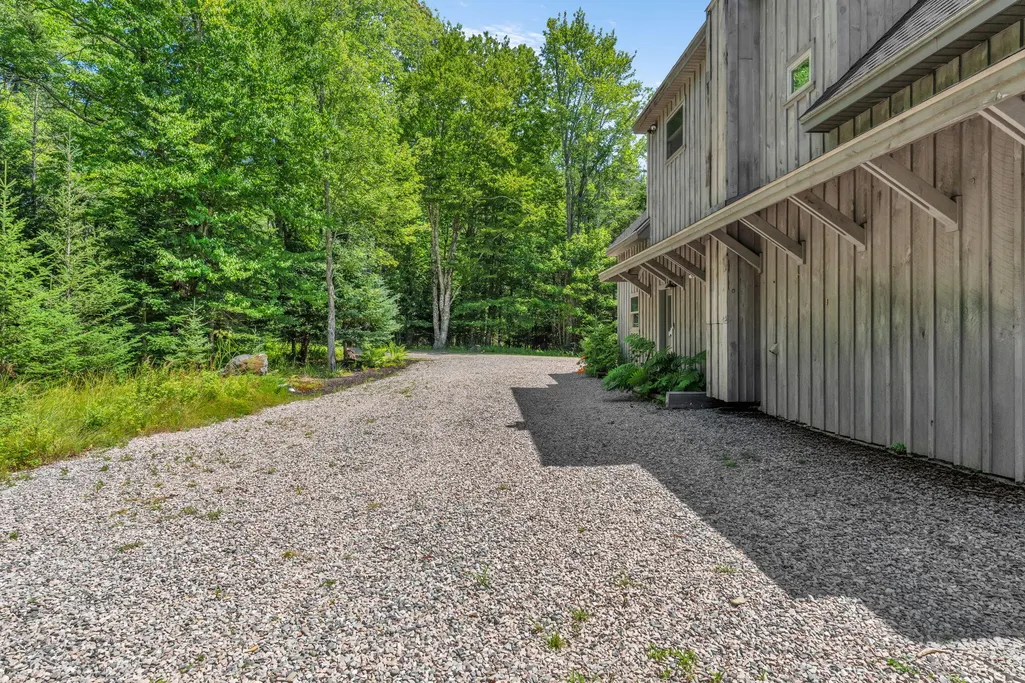
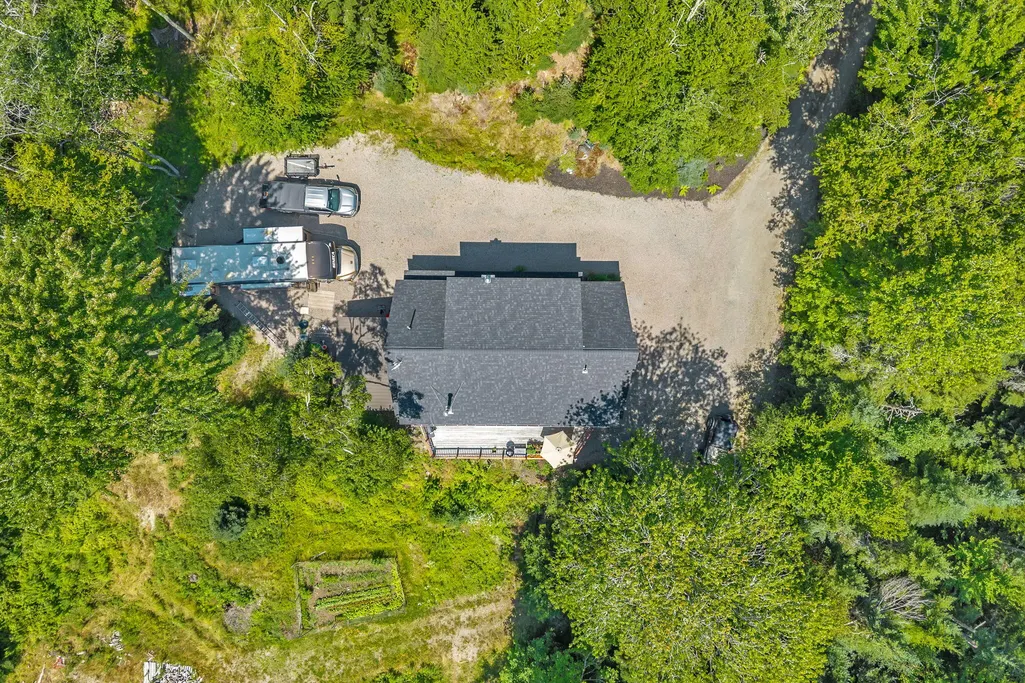
| Parking Features | Gravel,5 - 10 Spaces,Garage Door Opener,Inside Entrance,Basement |
|---|---|
| Lot Features | Near Shopping,Rural,Subdivided,Cul-De-Sac,Level,Open Lot,Right of Way |
| Water Source | Private,Well |
| Lot Size Area | 4.4 |
| Lot Size Acres | 4.4 |
| Road Surface Type | Gravel |
| Lot Size Source | Public Records |
| Waterfront Y/N | true |
| Road Frontage Type | Private Road |
| Building Area Total | 1910 |
| Foundation Details | Slab |
| Other Equipment | Internet Access Available |
Amenities
- Foreclosure
- Views
- Short Sale
- New Construction
- Adult 55+
- Lease To Own
- No HOA Fees
- Furnished
- Primary On Main
- Air Conditioning
- Seller Finance
- Green
- Fixer Upper
- Horse
- Golf
- Fireplace
- Deck
- Garage
- Basement
- Pool
Property vs Single Family Average in 04605
Statistics provided by Inside Real Estate
Price
Taxes
Year Built
 Listing data is derived in whole or in part from the Maine IDX and is for consumers' personal, non commercial use only. Dimensions are approximate and not guaranteed. All data should be independently verified ©2026 Maine Real Estate Information System, Inc. All Rights Reserved.
