
Views


Address
6 Brooks Street, Orono, ME
Price
$ 282,100
Property Attributes
- MLS#1680756
- TypeSingle Family
- Listing Status Active
- CountyPenobscot
- CityOrono
- Zip04473
- StyleCape Cod
- Year Built1968
- Taxes$ 3719
- Price$ 282,100
- Bedrooms3
- Full Bathrooms1
- Half Bathrooms0
- Sqr Footage1008
- Lot Size0.96 Acres
Data Source:
Maine Listings (MREIS)
Property Description
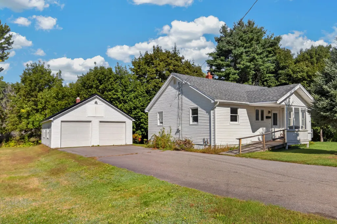
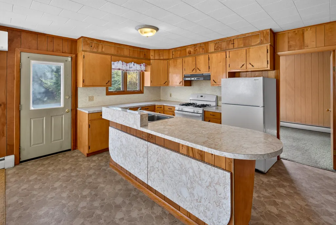
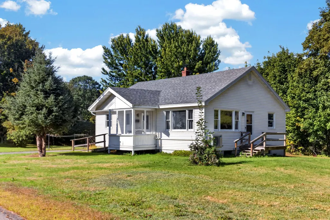
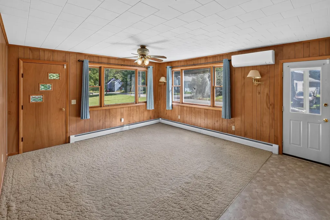
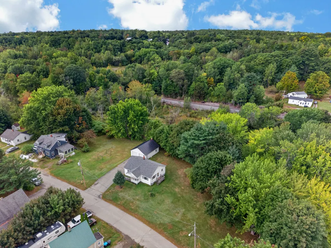
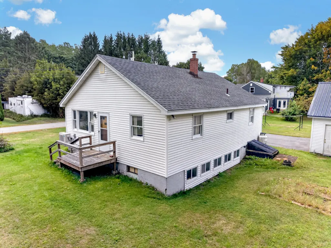
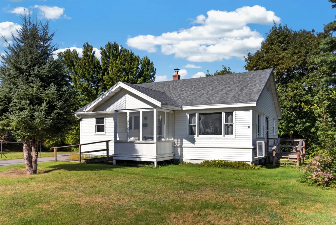
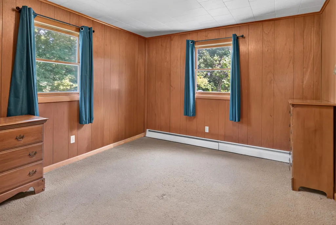
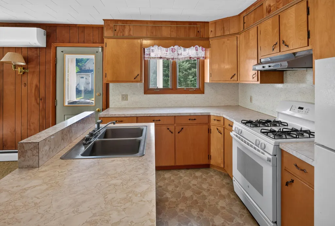
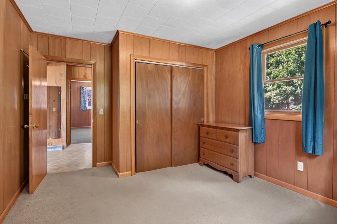
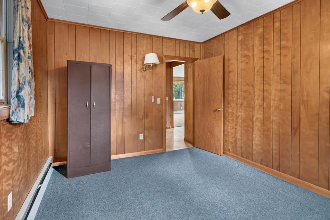
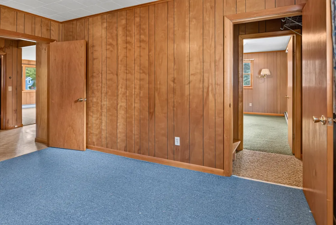
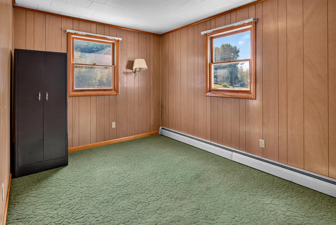
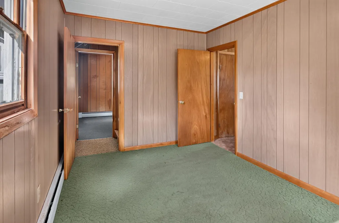
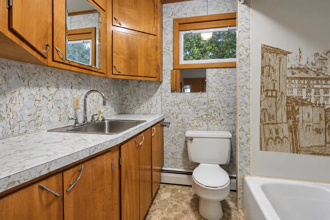
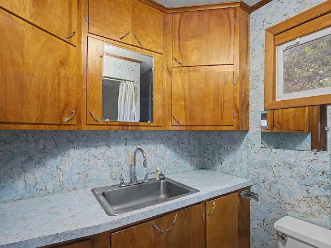
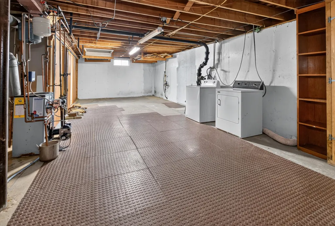
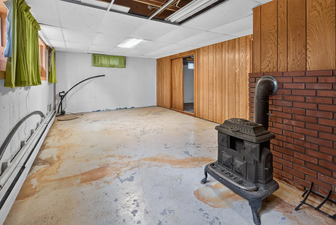
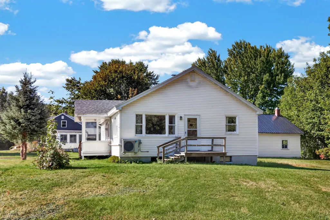
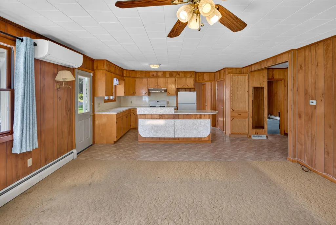
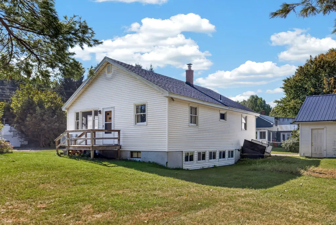
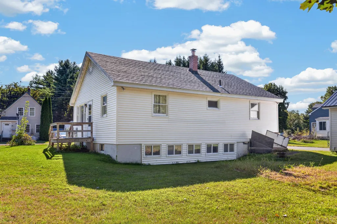
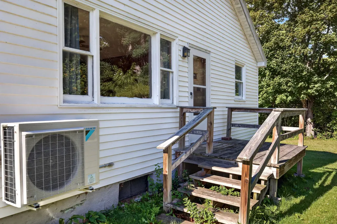
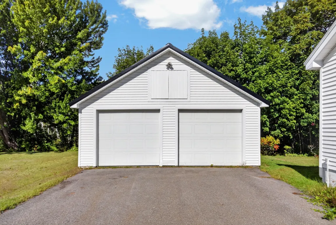
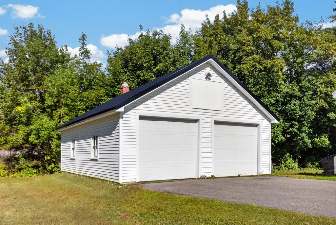
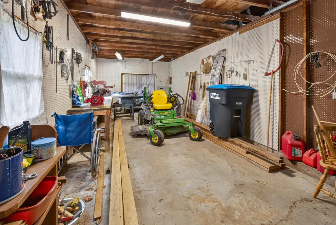
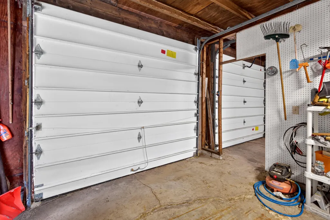
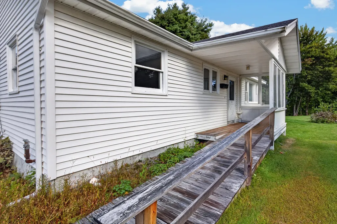
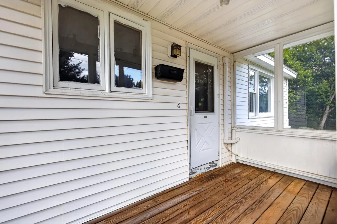
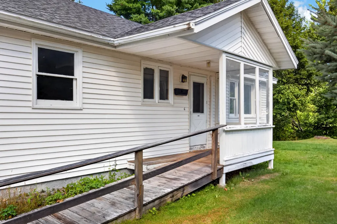
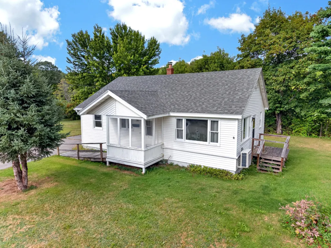
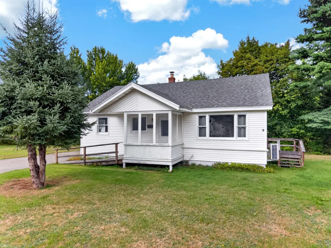
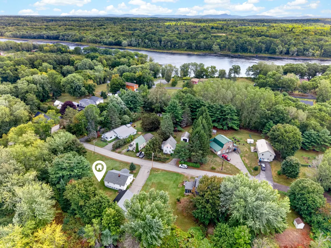
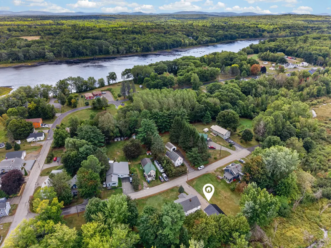
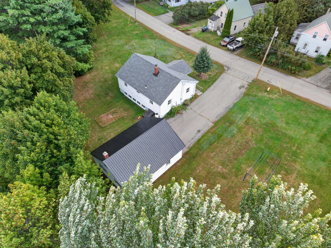
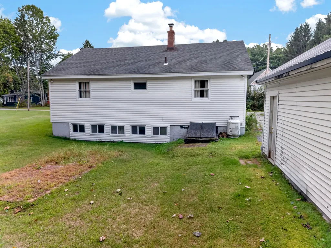
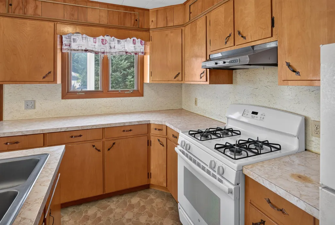
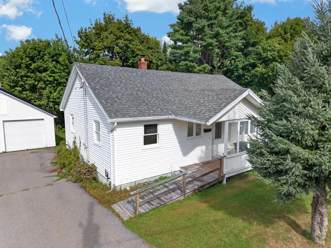
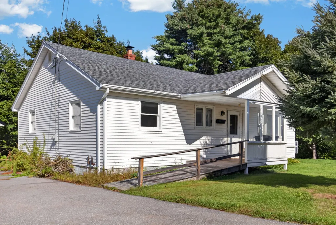
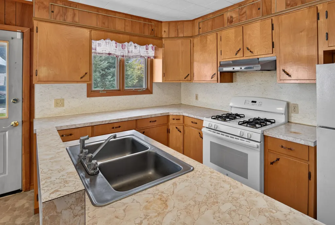
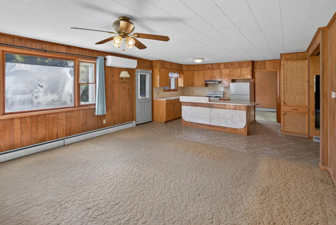
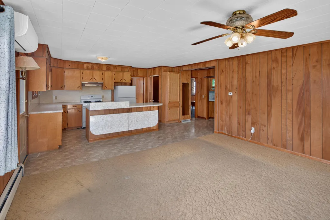
Set on .96 acres near downtown Orono, this exceptionally well-maintained three-bedroom, one-bath home includes a two-car garage and retains the authentic character of its 1968 design. Custom cabinetry, built-in features, and a clever pull-out table incorporated into the kitchen island showcase the thoughtful craftsmanship of its era. A wood stove and heat pump provide additional options for year-round comfort. A ramped entrance leads to the partially enclosed front porch, where glass window panels can be exchanged for screens as the seasons change. A brook runs along the rear of the property, adding a natural touch to the outdoor setting. The location offers convenient access to downtown Orono, the University of Maine, and a nearby public boat launch on the Penobscot River. Beautifully preserved and full of vintage charm, this distinctive home allows buyers to embrace its mid-century style or thoughtfully make it their own.
General Features
| Sewer | Public Sewer |
|---|---|
| Zoning | Residential |
| Electric | On Site,Circuit Breakers |
| Tax Year | 2025 |
| County | Penobscot |
| Property Type | Residential |
| HOA | false |
| Status | Active |
| City | Orono |
| Lot Size Units | Acres |
| Lot Size Square Feet | 41817.6 |
| Tax Annual Amount | 3719.43 |
| Standard Status | Active |
| Tax Lot | 13 |
| View | Trees/Woods |
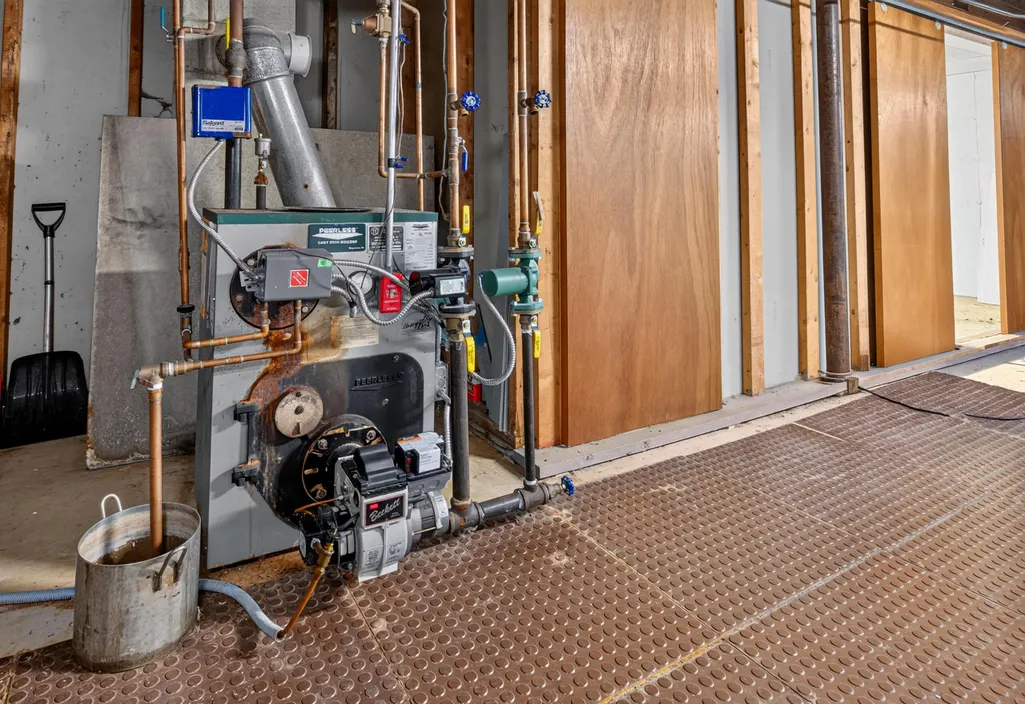
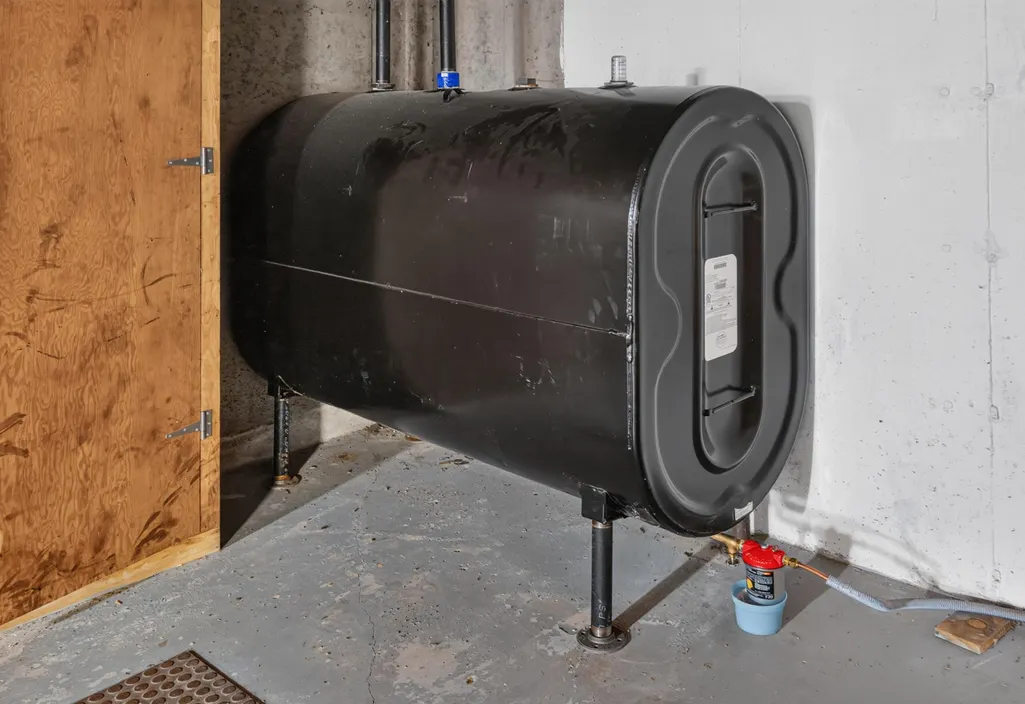
| Heating | Oil,Wood,Baseboard,Heat Pump,Hot Water |
| Cooling | Heat Pump |
| Property Subtype | Single Family Residence |
| Garage Y/N | true |
| Land Lease Y/N | false |
| Roof | Metal,Shingle |
| Garage Spaces | 2 |
| Architectural Style | Cape Cod |
| Construction Materials | Wood Frame,Vinyl Siding |
| Year Built | 1968 |
| Attached Garage | false |
| Total Rooms | 5 |
| Full Baths | 1 |
| Appliances | Dryer,Gas Range,Refrigerator,Washer |
| Patio/Porch Features | Deck,Porch-Screened |
| Accessibility | Accessible Approach with Ramp |
| Energy Efficient | Ceiling Fans |
| Structure Type | Post & Beam |
Interior Features
| Total Baths | 1 |
|---|---|
| Air Conditioning Y/N | true |
| Heating Y/N | true |
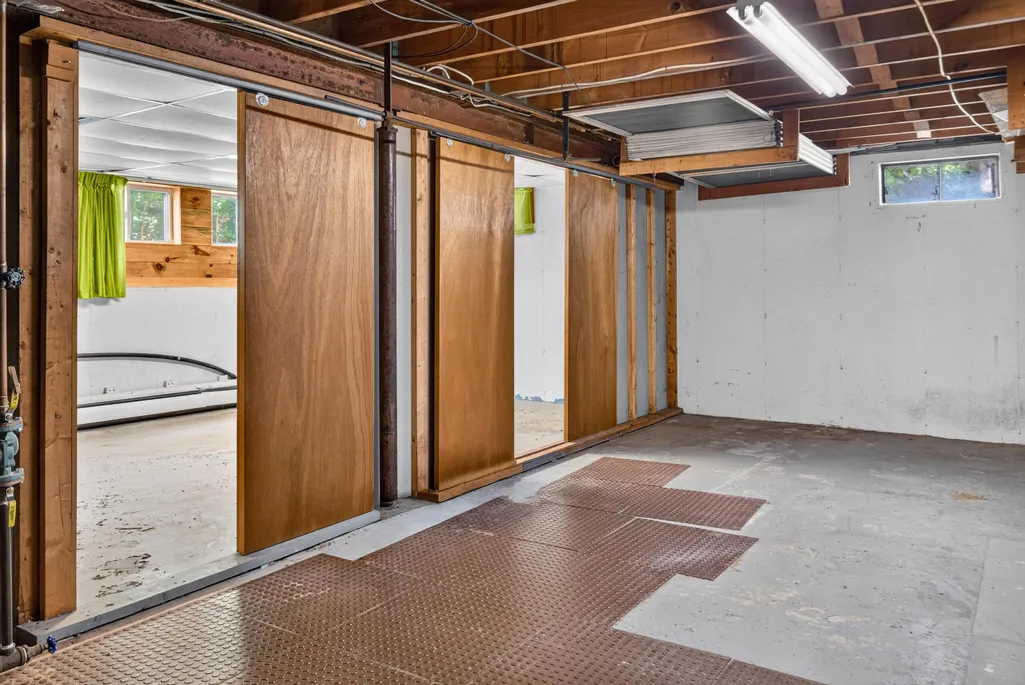
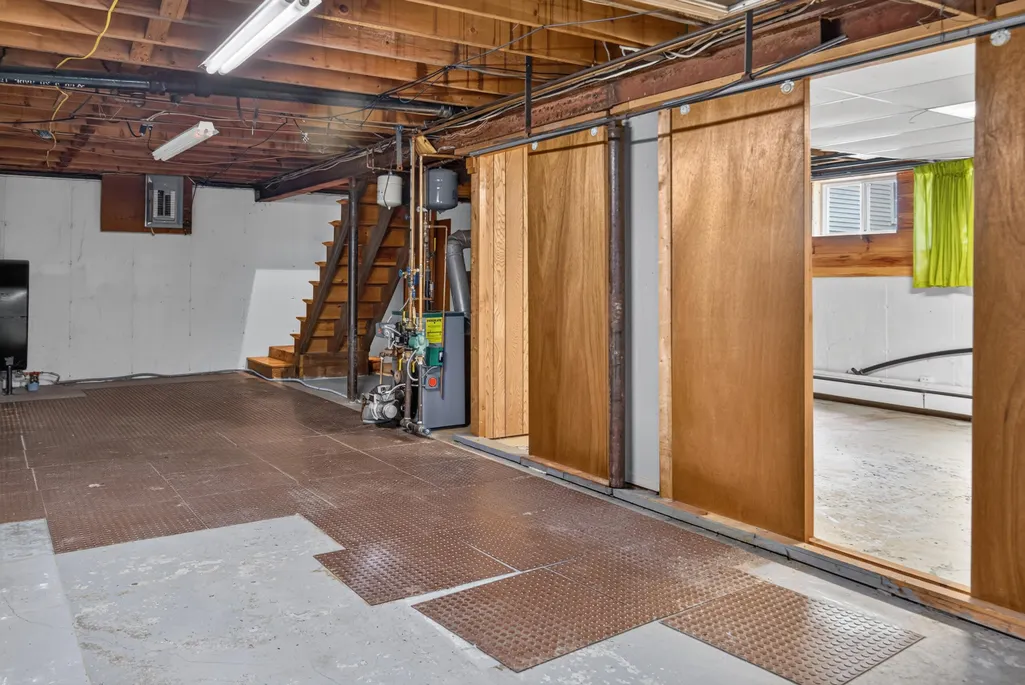
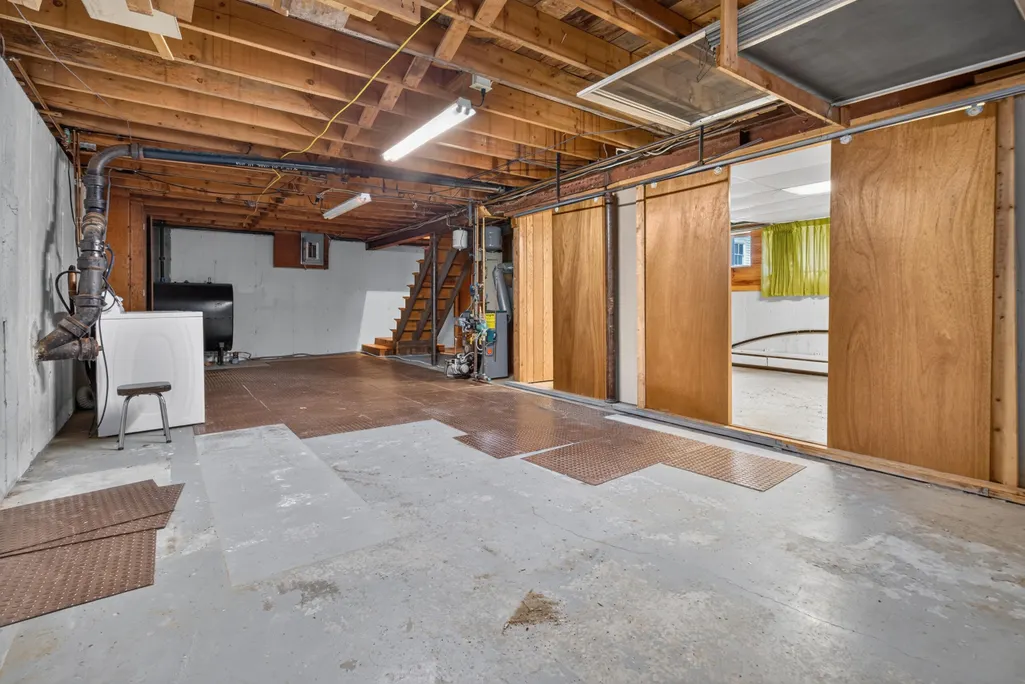
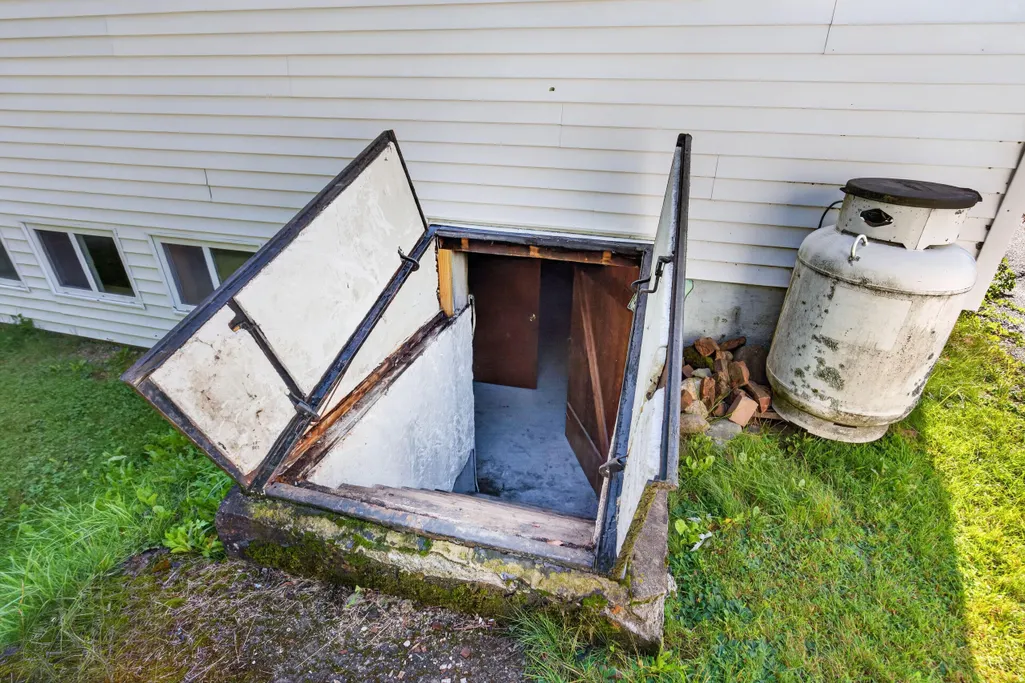
| Basement | Bulkhead,Interior Entry,Full,Sump Pump |
| Flooring | Carpet,Vinyl |
| Fireplace Y/N | false |
| Above Grade Finished Area | 1008 |
| Total Bedrooms | 3 |
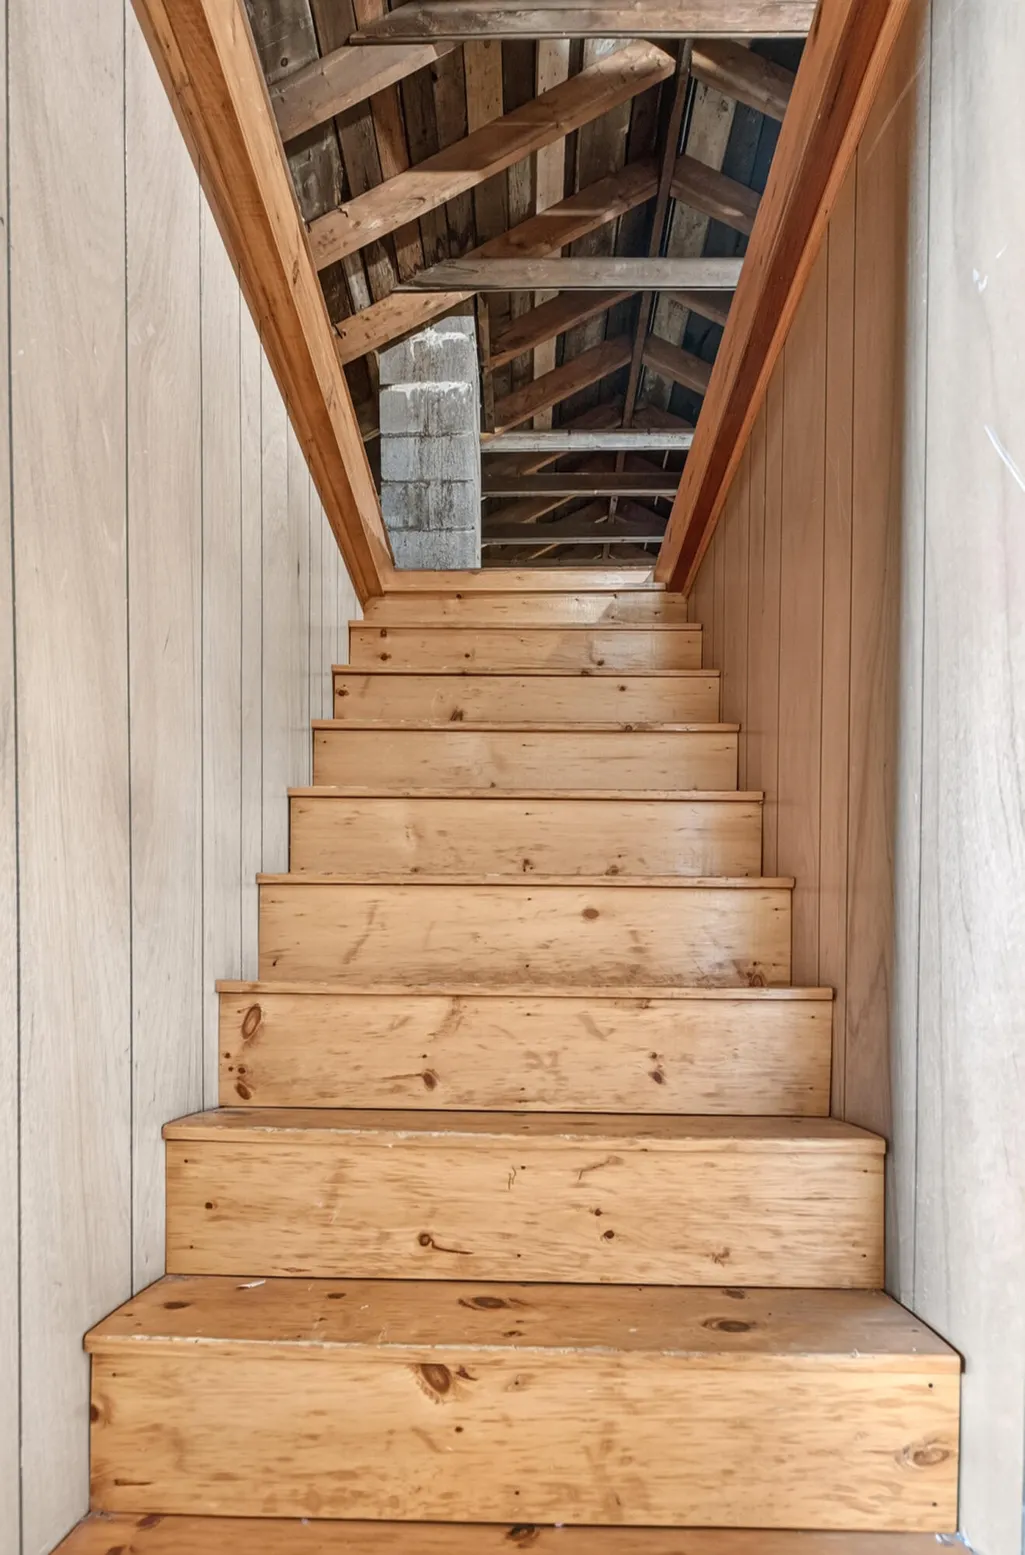
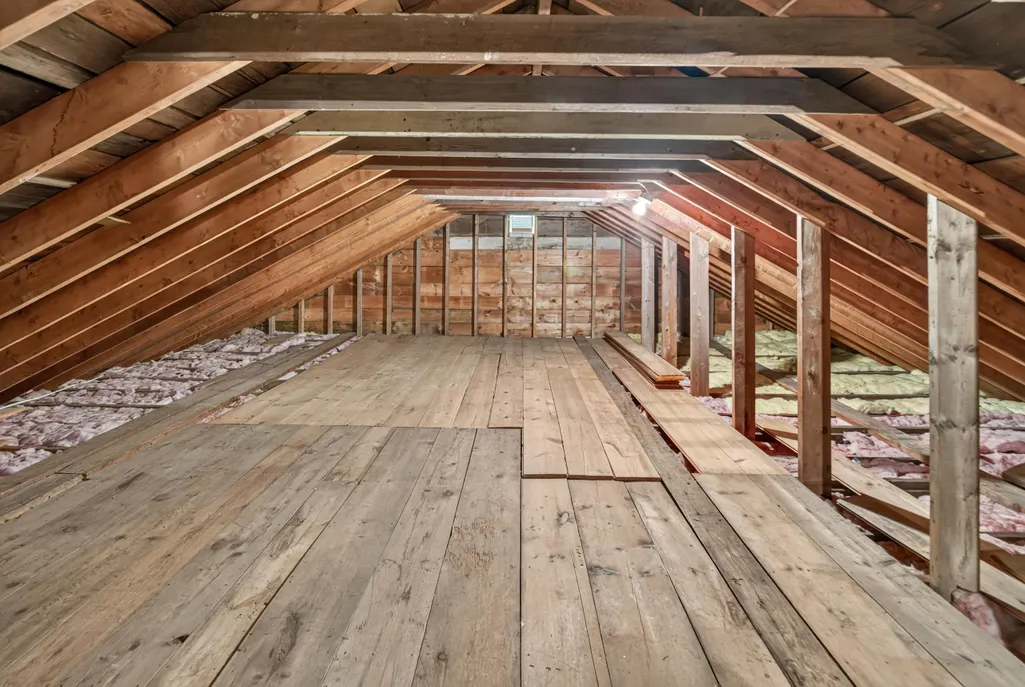
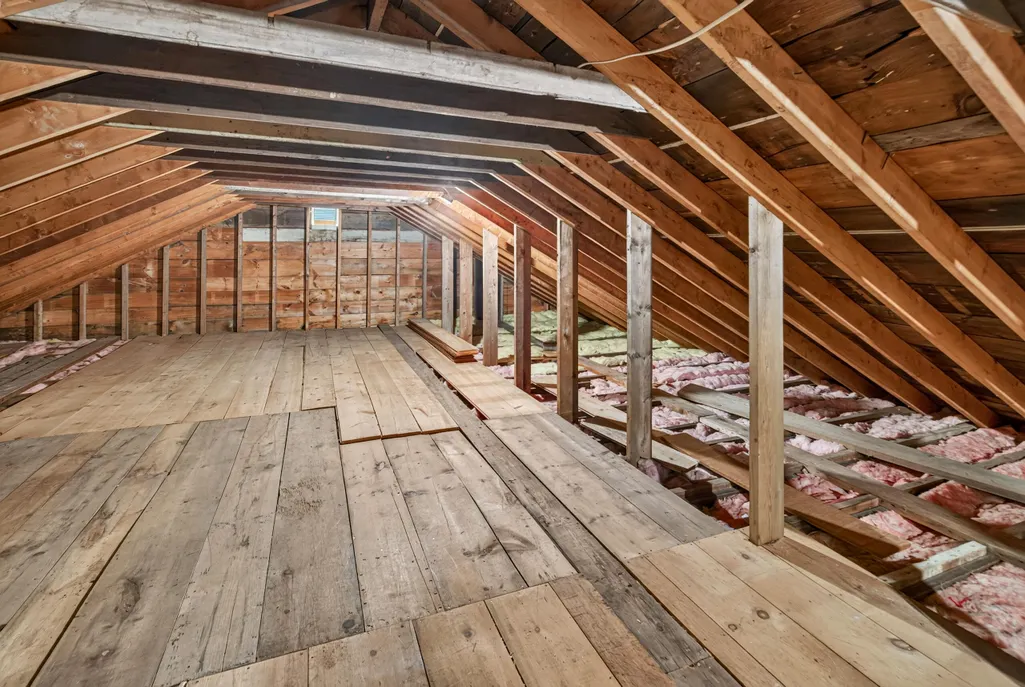
| Interior Amenities | 1st Floor Primary Bedroom w/Bath,Attic |
Exterior Features
| Parking Features | Paved,1 - 4 Spaces,Detached |
|---|---|
| Lot Features | Intown,Near Shopping,Near Town,Near Railroad,Corner Lot,Level |
| Water Source | Public |
| Lot Size Area | 0.96 |
| Lot Size Acres | 0.96 |
| Road Surface Type | Paved |
| Lot Size Source | Public Records |
| Waterfront Y/N | false |
| Building Area Total | 1008 |
| Foundation Details | Poured Concrete |
Amenities
- Foreclosure
- Views
- Short Sale
- New Construction
- Adult 55+
- Lease To Own
- No HOA Fees
- Furnished
- Primary On Main
- Air Conditioning
- Seller Finance
- Green
- Fixer Upper
- Horse
- Golf
- Fireplace
- Deck
- Garage
- Basement
- Pool
Property vs Single Family Average in 04473
Statistics provided by Inside Real Estate
Price
Taxes
Year Built
 Listing data is derived in whole or in part from the Maine IDX and is for consumers' personal, non commercial use only. Dimensions are approximate and not guaranteed. All data should be independently verified ©2026 Maine Real Estate Information System, Inc. All Rights Reserved.
