
Views





Address
424 Strickland Road, Fort Fairfield, ME
Price
$ 465,000
Property Attributes
- MLS#1682139
- TypeSingle Family
- Listing Status Active
- CountyAroostook
- CityFort Fairfield
- Zip04742
- StyleFarmhouse
- Year Built1917
- Taxes$ 3826
- Price$ 465,000
- Bedrooms3
- Full Bathrooms2
- Half Bathrooms0
- Sqr Footage3144
- Lot Size1.48 Acres
Data Source:
Maine Listings (MREIS)
Property Description
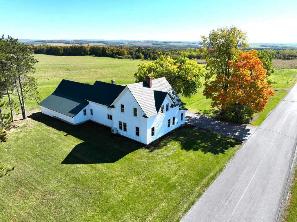
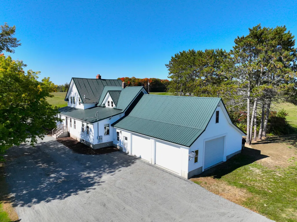
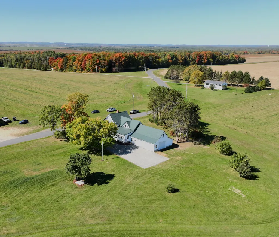
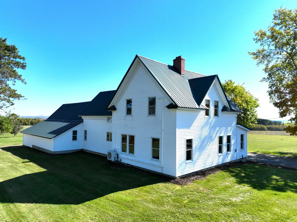
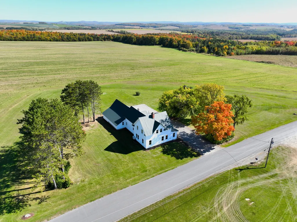
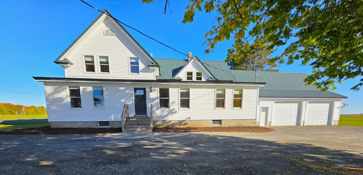
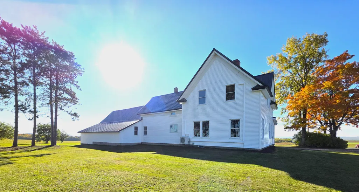
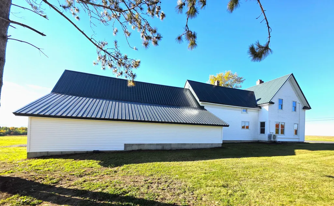
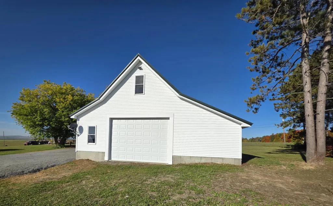
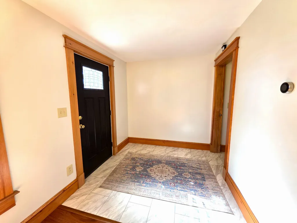
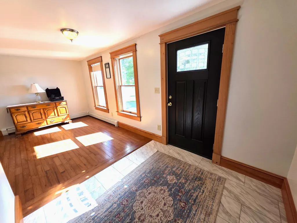
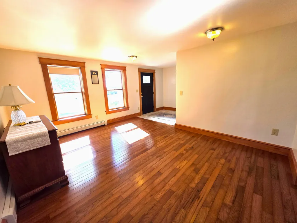
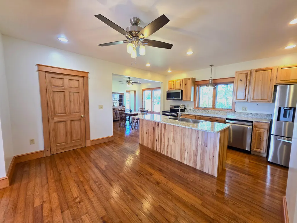
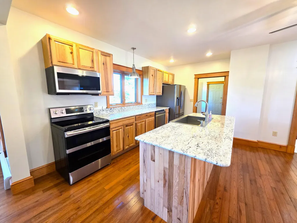
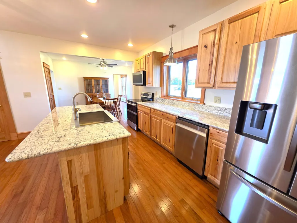
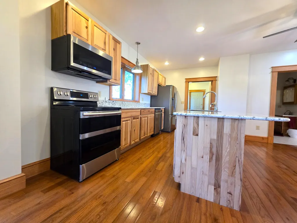
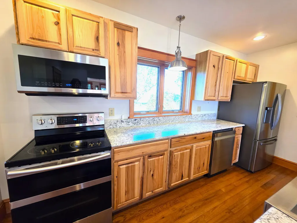
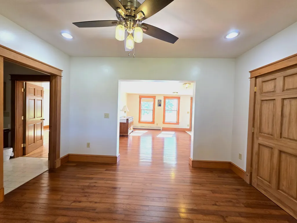
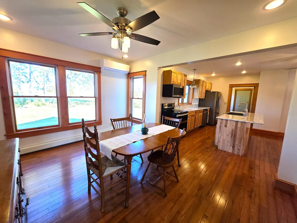
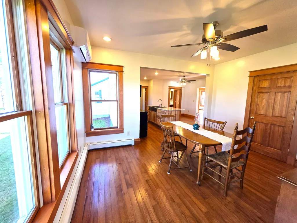
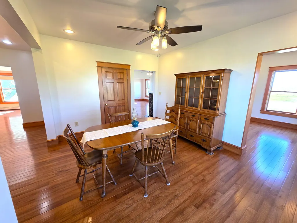
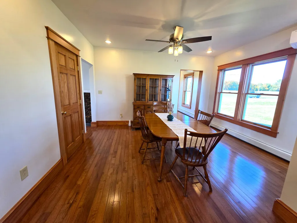
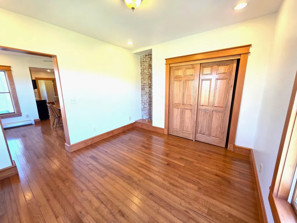
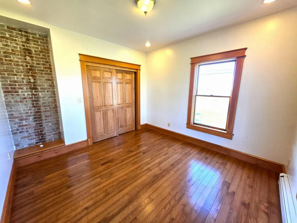
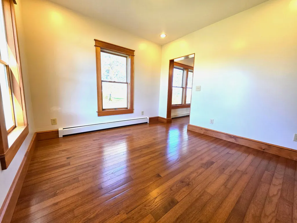
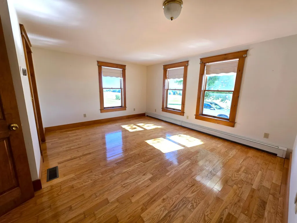
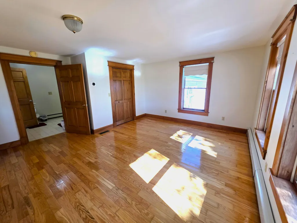
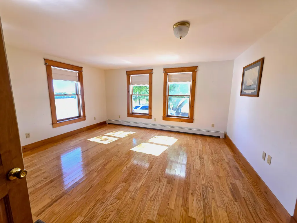
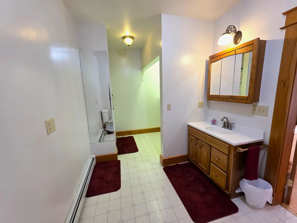
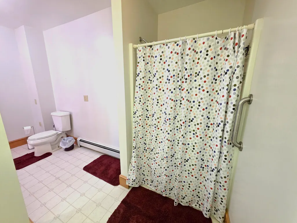
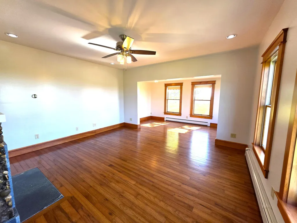
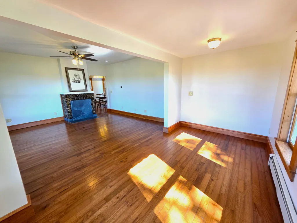
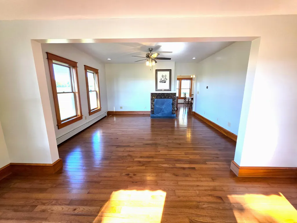
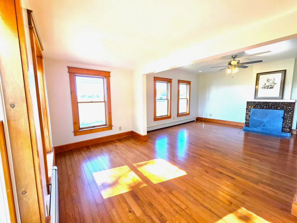
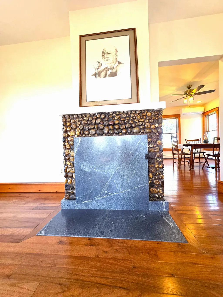
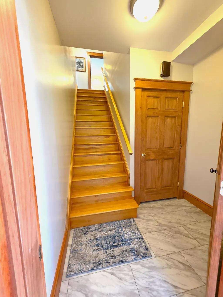
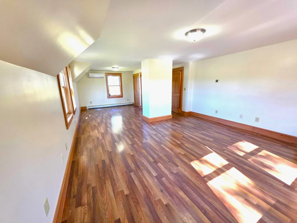
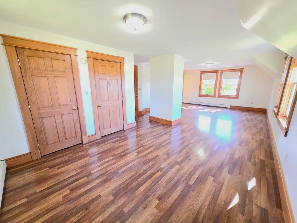
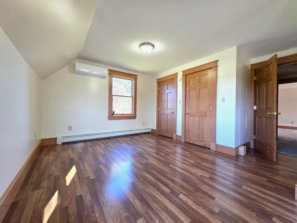
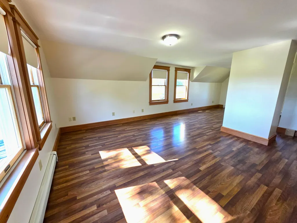
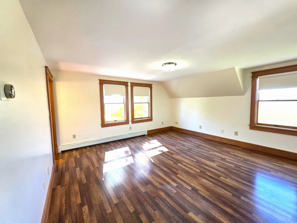
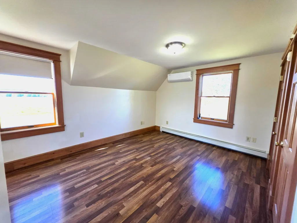
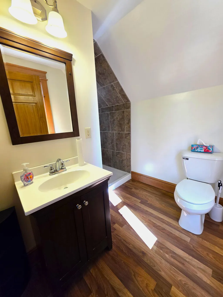
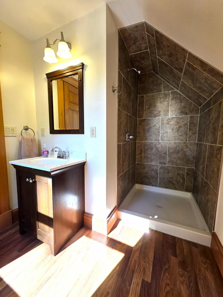
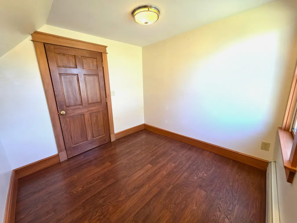
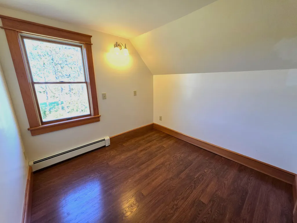
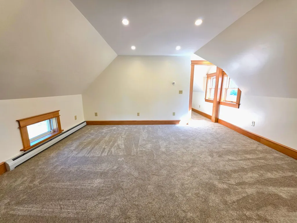
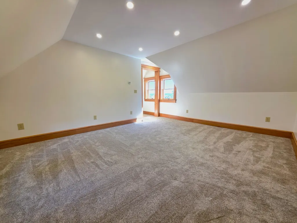
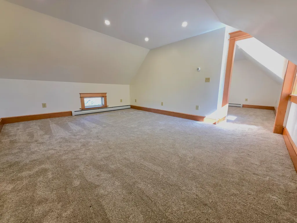
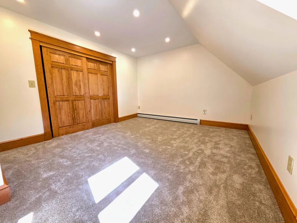
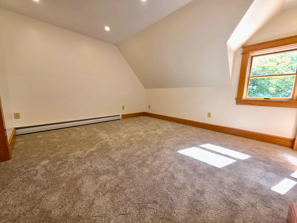
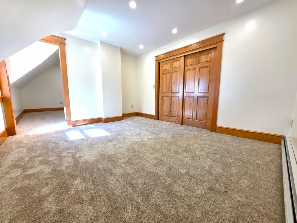
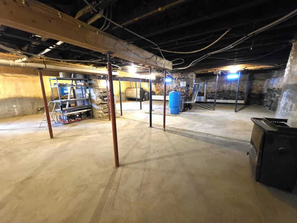
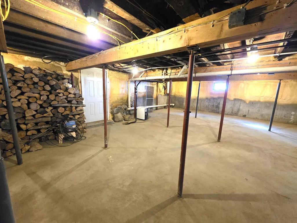
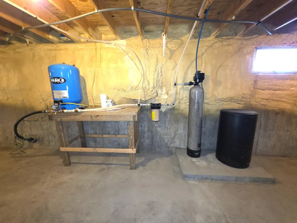
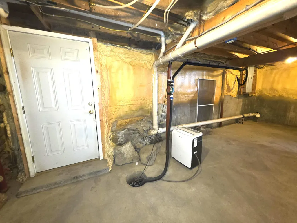
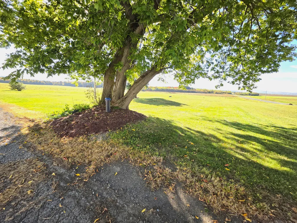
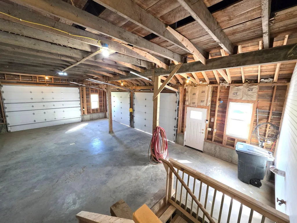
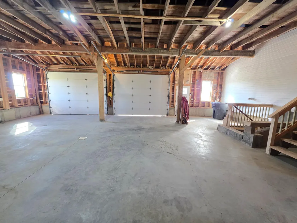
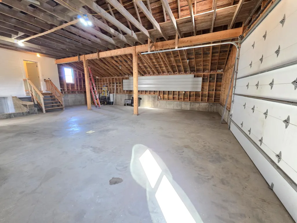
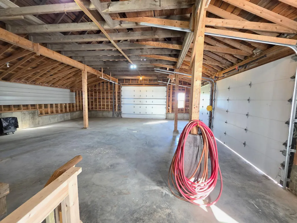
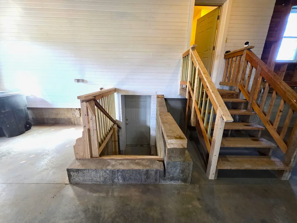
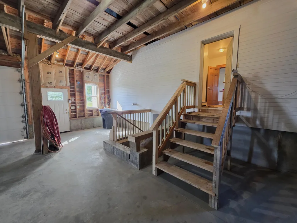
An impressive 1917 farmhouse stands proudly among rolling fields in the Fort Fairfield countryside on 1.48 acres, a distinctly rural setting with expansive views. Apples and cranberries abound in the yard with lots of space to add a garden or other outdoor amenities. A thorough and thoughtful COMPLETE renovation took the home down to the studs. All operating systems have been updated, exterior refurbished, and interior modernized, while retaining the character and proportions of a true farmhouse. A most impressive feature is the huge attached garage with direct access to both the main floor of the house and the full basement. That's 1,476 sq ft of garage with three large overhead doors; room for vehicles, equipment, workshop, and will even accommodate a camper! The stately farmhouse has 3,144 sq ft of living space. Though marketed as a 3-bed home based on available septic information, the layout provides considerably more finished space and flexibility than that designation suggests. A new kitchen is a bright and modern centerpiece to the first floor. The stunning focal point of the large formal living room is a beautiful hearth crafted from smooth stones carefully hand-picked for the fireplace over 100 years ago. A large bedroom on the first floor provides direct access to a full bath/laundry room and lots of closet space. A sprawling 2nd floor primary suite is 450 sq ft, lots of windows, closet space, and full bath with new custom tile shower. Another large upstairs bedroom adjoins a den/rec room. The 2nd floor includes a bonus room designed to accommodate another full bath with plumbing possibilities already considered. This could also be used as an office or other living space. A classic Northern Maine farmhouse that's been updated to modern standards. A remarkable amount of living space with an exceptionally large garage. Check out the 360 tour to get a feel for the layout, and the aerial video to appreciate the rural setting with open country views.
General Features
| Sewer | Private Sewer,Septic Tank |
|---|---|
| Zoning | Rural Residential |
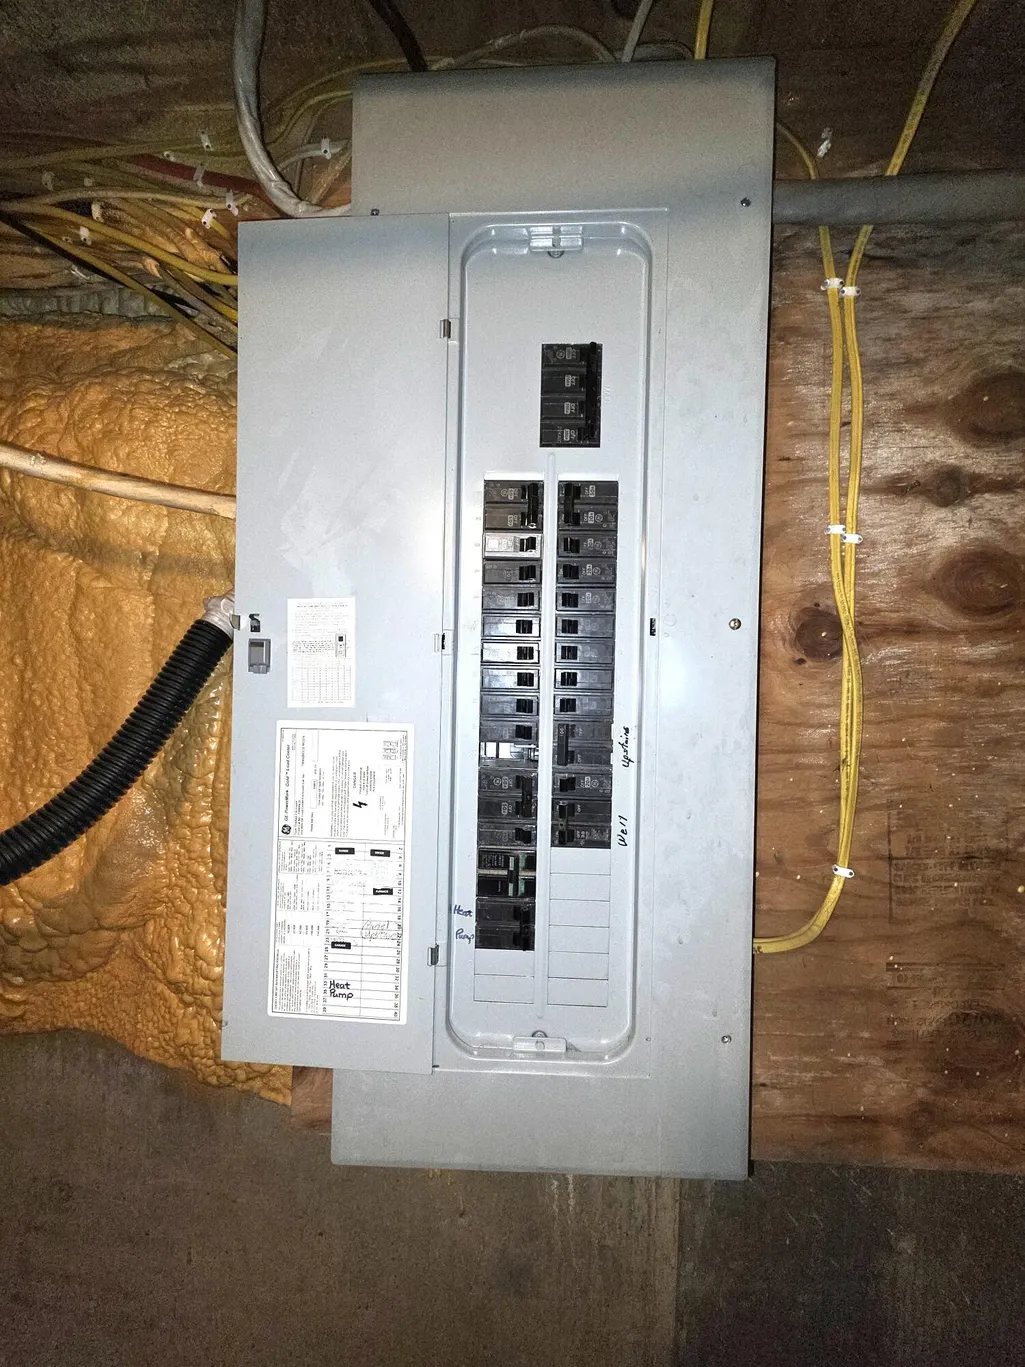
| Electric | Circuit Breakers |
| Tax Year | 2025 |
| County | Aroostook |
| Property Type | Residential |
| HOA | false |
| Status | Active |
| City | Fort Fairfield |
| Lot Size Units | Acres |
| Lot Size Square Feet | 64468.8 |
| Tax Annual Amount | 3826 |
| Standard Status | Active |
| Tax Lot | 10-A |
| View | Fields,Scenic,Trees/Woods |
| Virtual Tour | https://my.matterport.com/show/?m=kmfVWcQaNy5 |
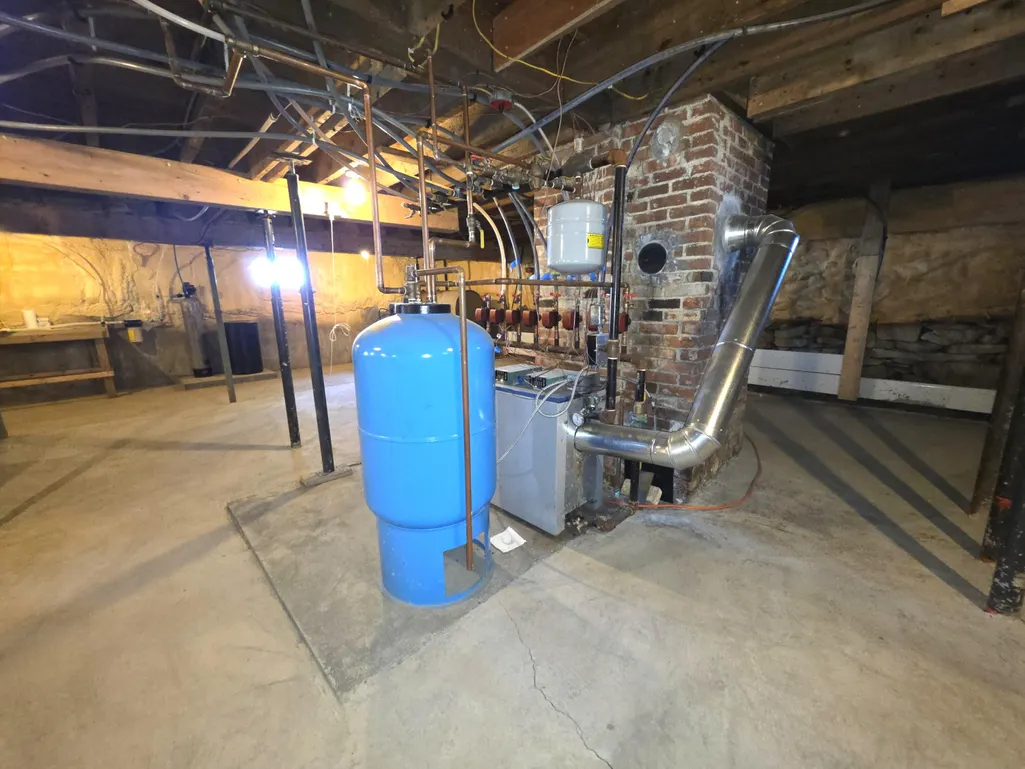
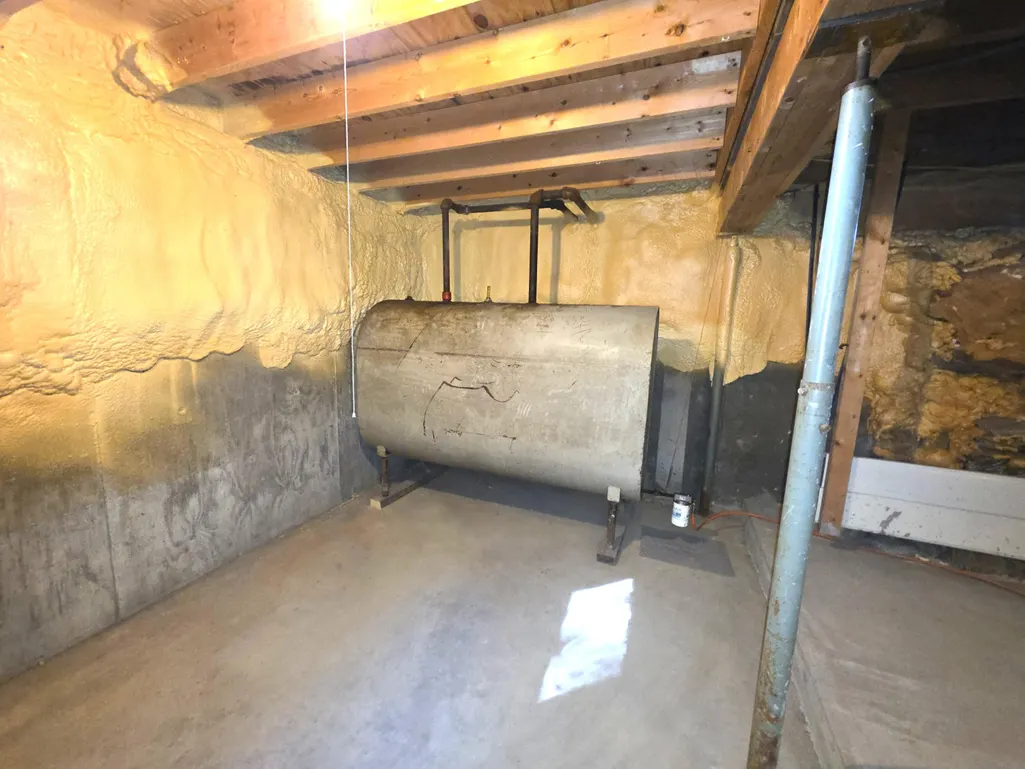
| Heating | Oil,Baseboard,Heat Pump,Hot Water |
| Cooling | Heat Pump |
| Property Subtype | Single Family Residence |
| Garage Y/N | true |
| Land Lease Y/N | false |
| High School District | RSU 86/MSAD 20 |
| Roof | Metal |
| Garage Spaces | 4 |
| Architectural Style | Farmhouse |
| Construction Materials | Wood Frame,Vinyl Siding |
| Year Built | 1917 |
| Attached Garage | true |
| Total Rooms | 10 |
| Full Baths | 2 |
| Appliances | Dishwasher,Microwave,Electric Range,Refrigerator,Other |
Interior Features
| Total Baths | 2 |
|---|---|
| Air Conditioning Y/N | true |
| Heating Y/N | true |
| Basement | Interior Entry,Walk-Out Access,Full,Sump Pump,Unfinished |
| Flooring | Carpet,Laminate,Tile,Wood,Linoleum |
| Total Fireplaces | 1 |
| Fireplace Y/N | true |
| Above Grade Finished Area | 3144 |
| Total Bedrooms | 3 |
| Interior Amenities | 1st Floor Bedroom,Pantry,Shower,Storage,Primary Bedroom w/Bath |
| Laundry Features | Main Level |
Exterior Features
| Parking Features | Gravel,Paved,1 - 4 Spaces,Inside Entrance,Storage |
|---|---|
| Lot Features | Rural,Agricultural,Farm,Open Lot,Pasture |
| Water Source | Private,Well |
| Lot Size Area | 1.48 |
| Lot Size Acres | 1.48 |
| Road Surface Type | Paved |
| Lot Size Source | Survey |
| Waterfront Y/N | false |
| Building Area Total | 3144 |
| Foundation Details | Stone,Poured Concrete |
Amenities
- Foreclosure
- Views
- Short Sale
- New Construction
- Adult 55+
- Lease To Own
- No HOA Fees
- Furnished
- Primary On Main
- Air Conditioning
- Seller Finance
- Green
- Fixer Upper
- Horse
- Golf
- Fireplace
- Deck
- Garage
- Basement
- Pool
Property vs Single Family Average in 04742
Statistics provided by Inside Real Estate
Price
Taxes
Year Built
 Listing data is derived in whole or in part from the Maine IDX and is for consumers' personal, non commercial use only. Dimensions are approximate and not guaranteed. All data should be independently verified ©2026 Maine Real Estate Information System, Inc. All Rights Reserved.
